Leave a Message

Thank you for your message. We will be in touch with you shortly.

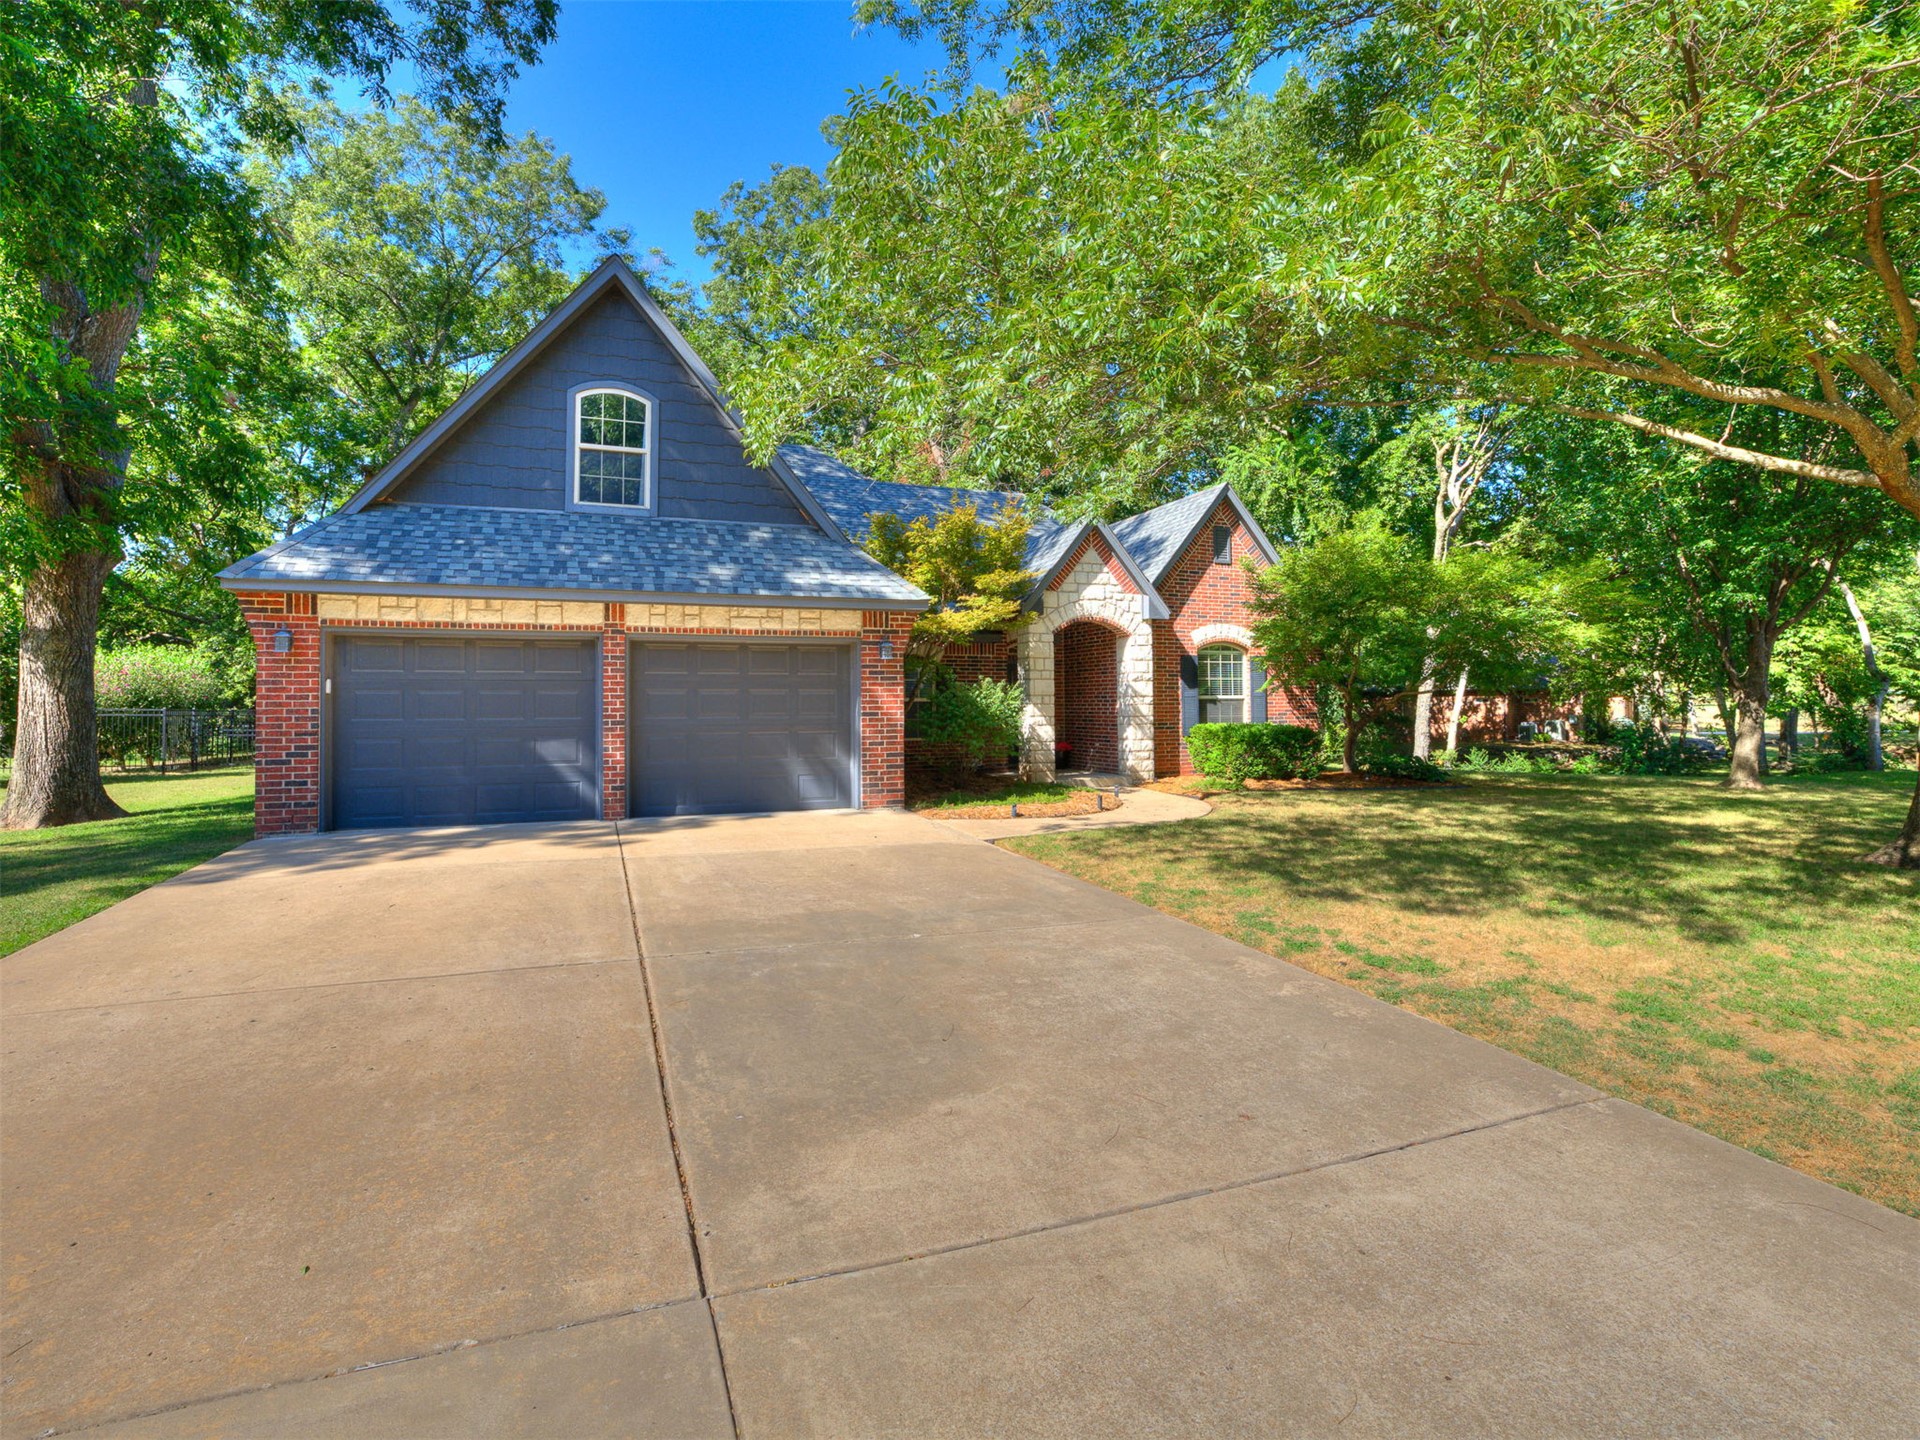
Brick house with a two-car garage and stone arched entry beneath mature shade trees.
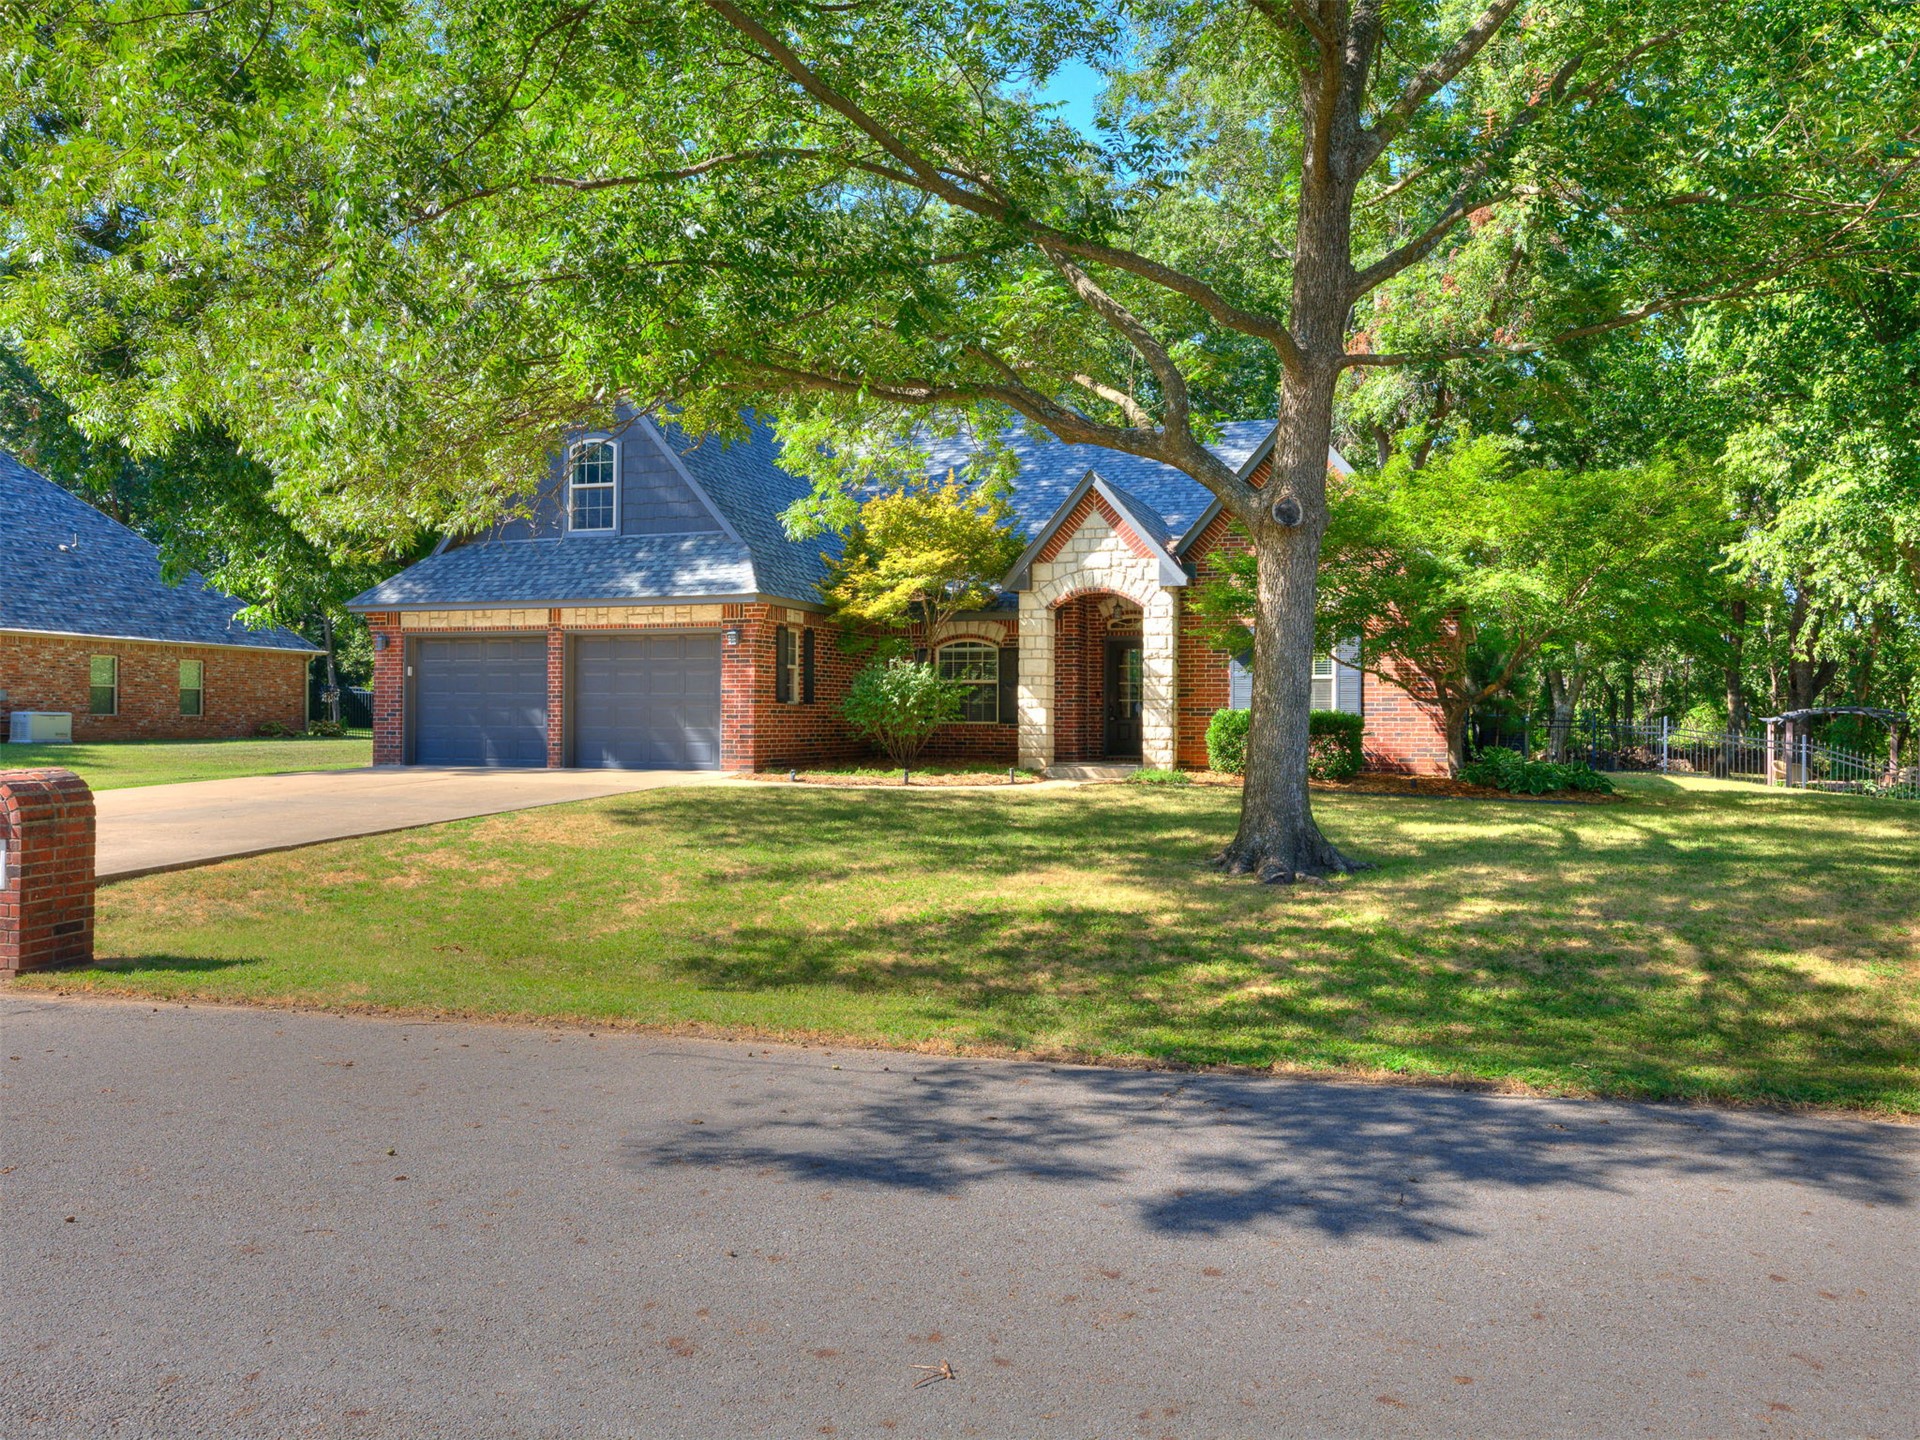
Red-brick house with a stone-arched entry, two-car garage, and large shade tree.
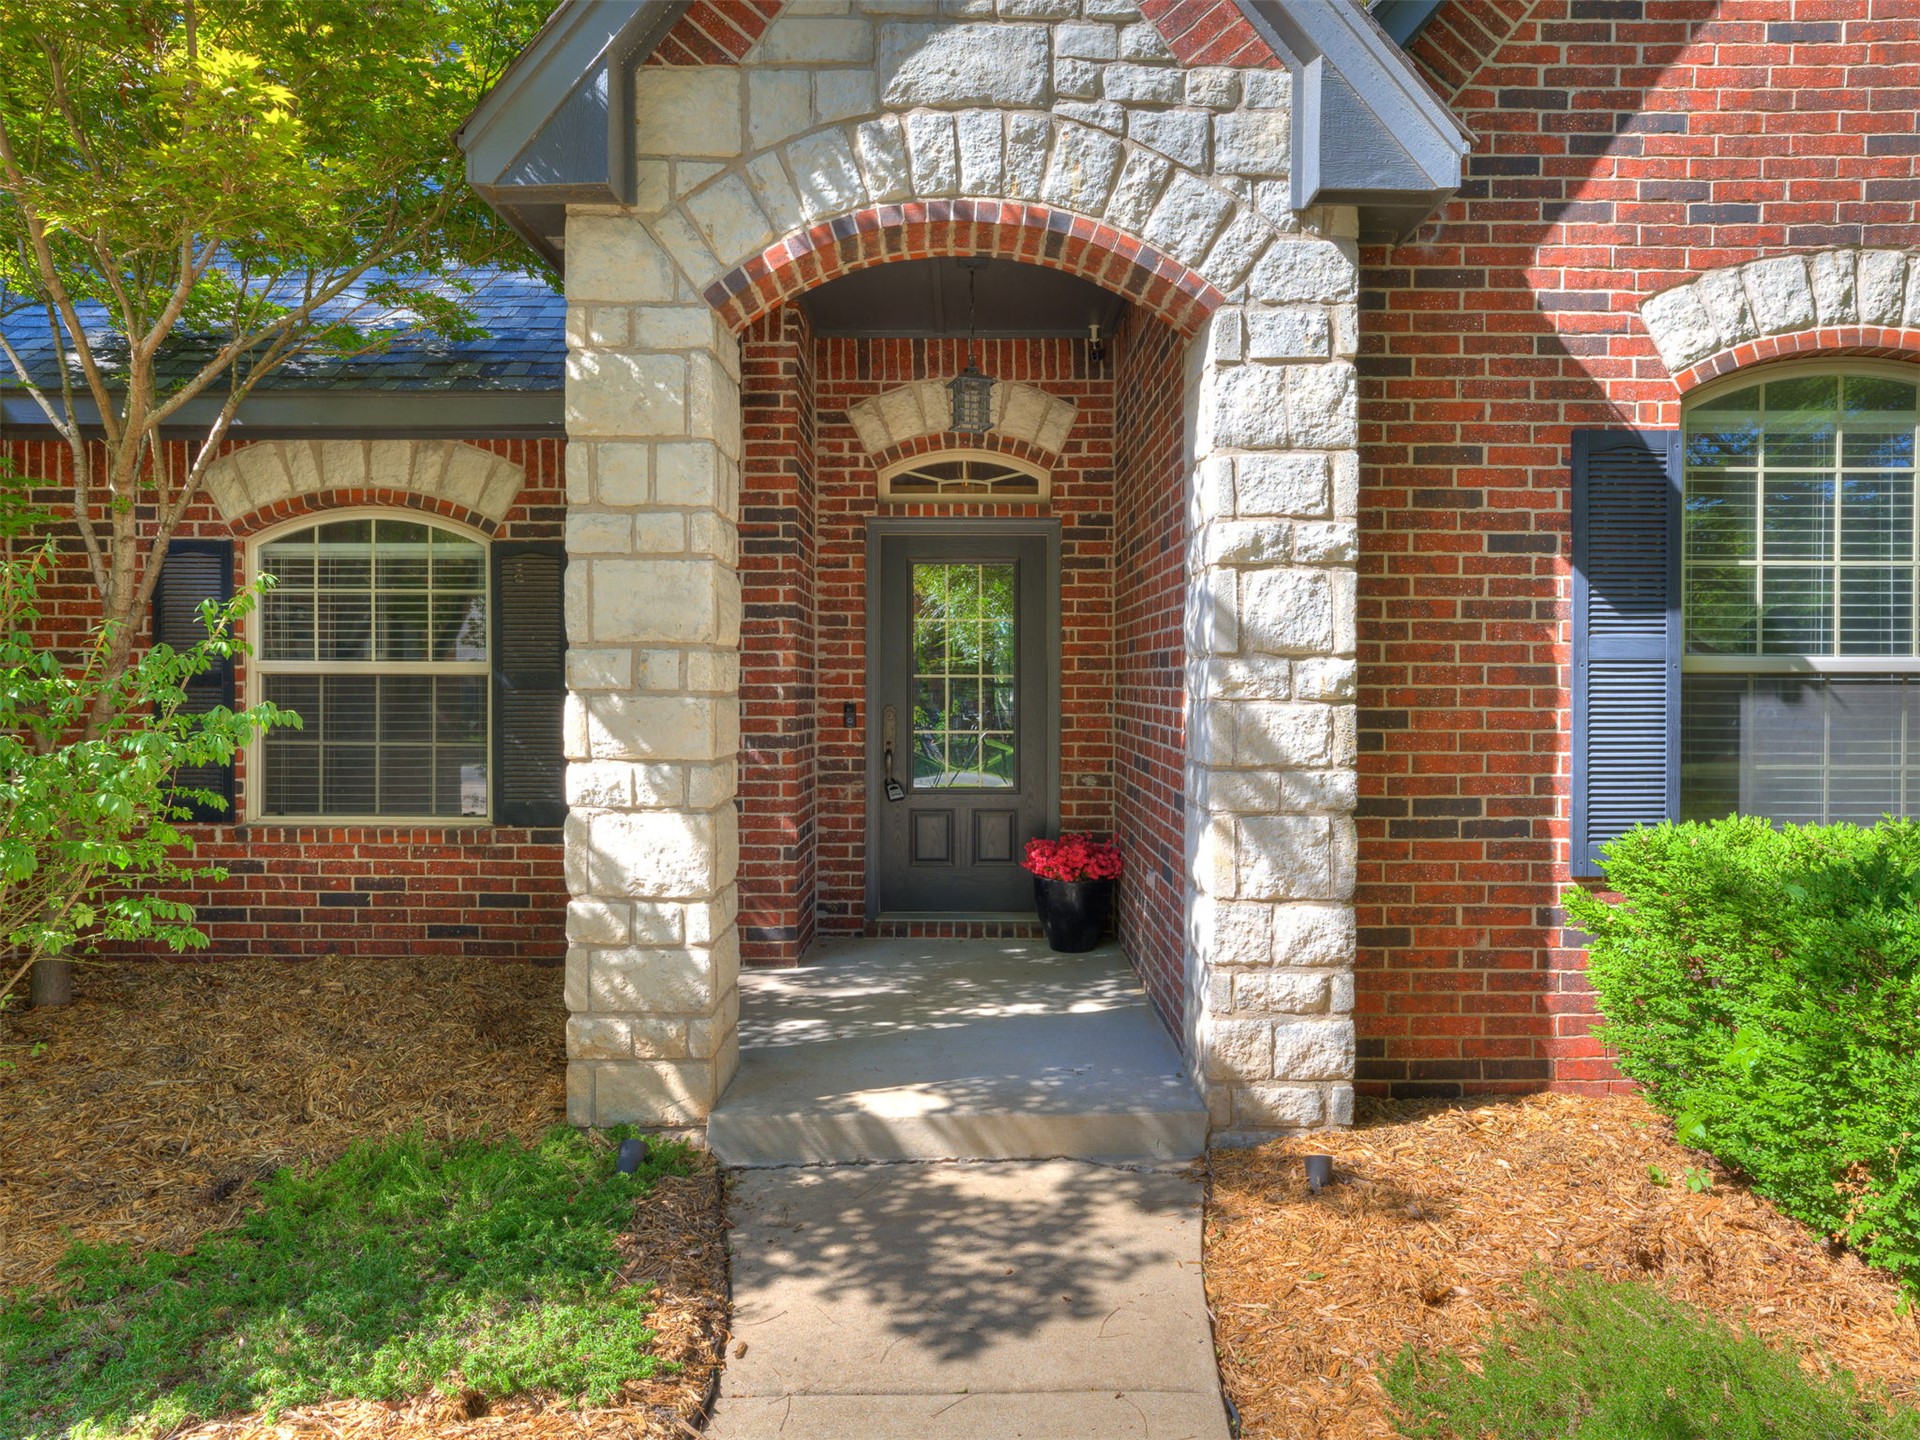
Brick home entrance with a pale stone arch, dark glass-paneled door, and red flowers.
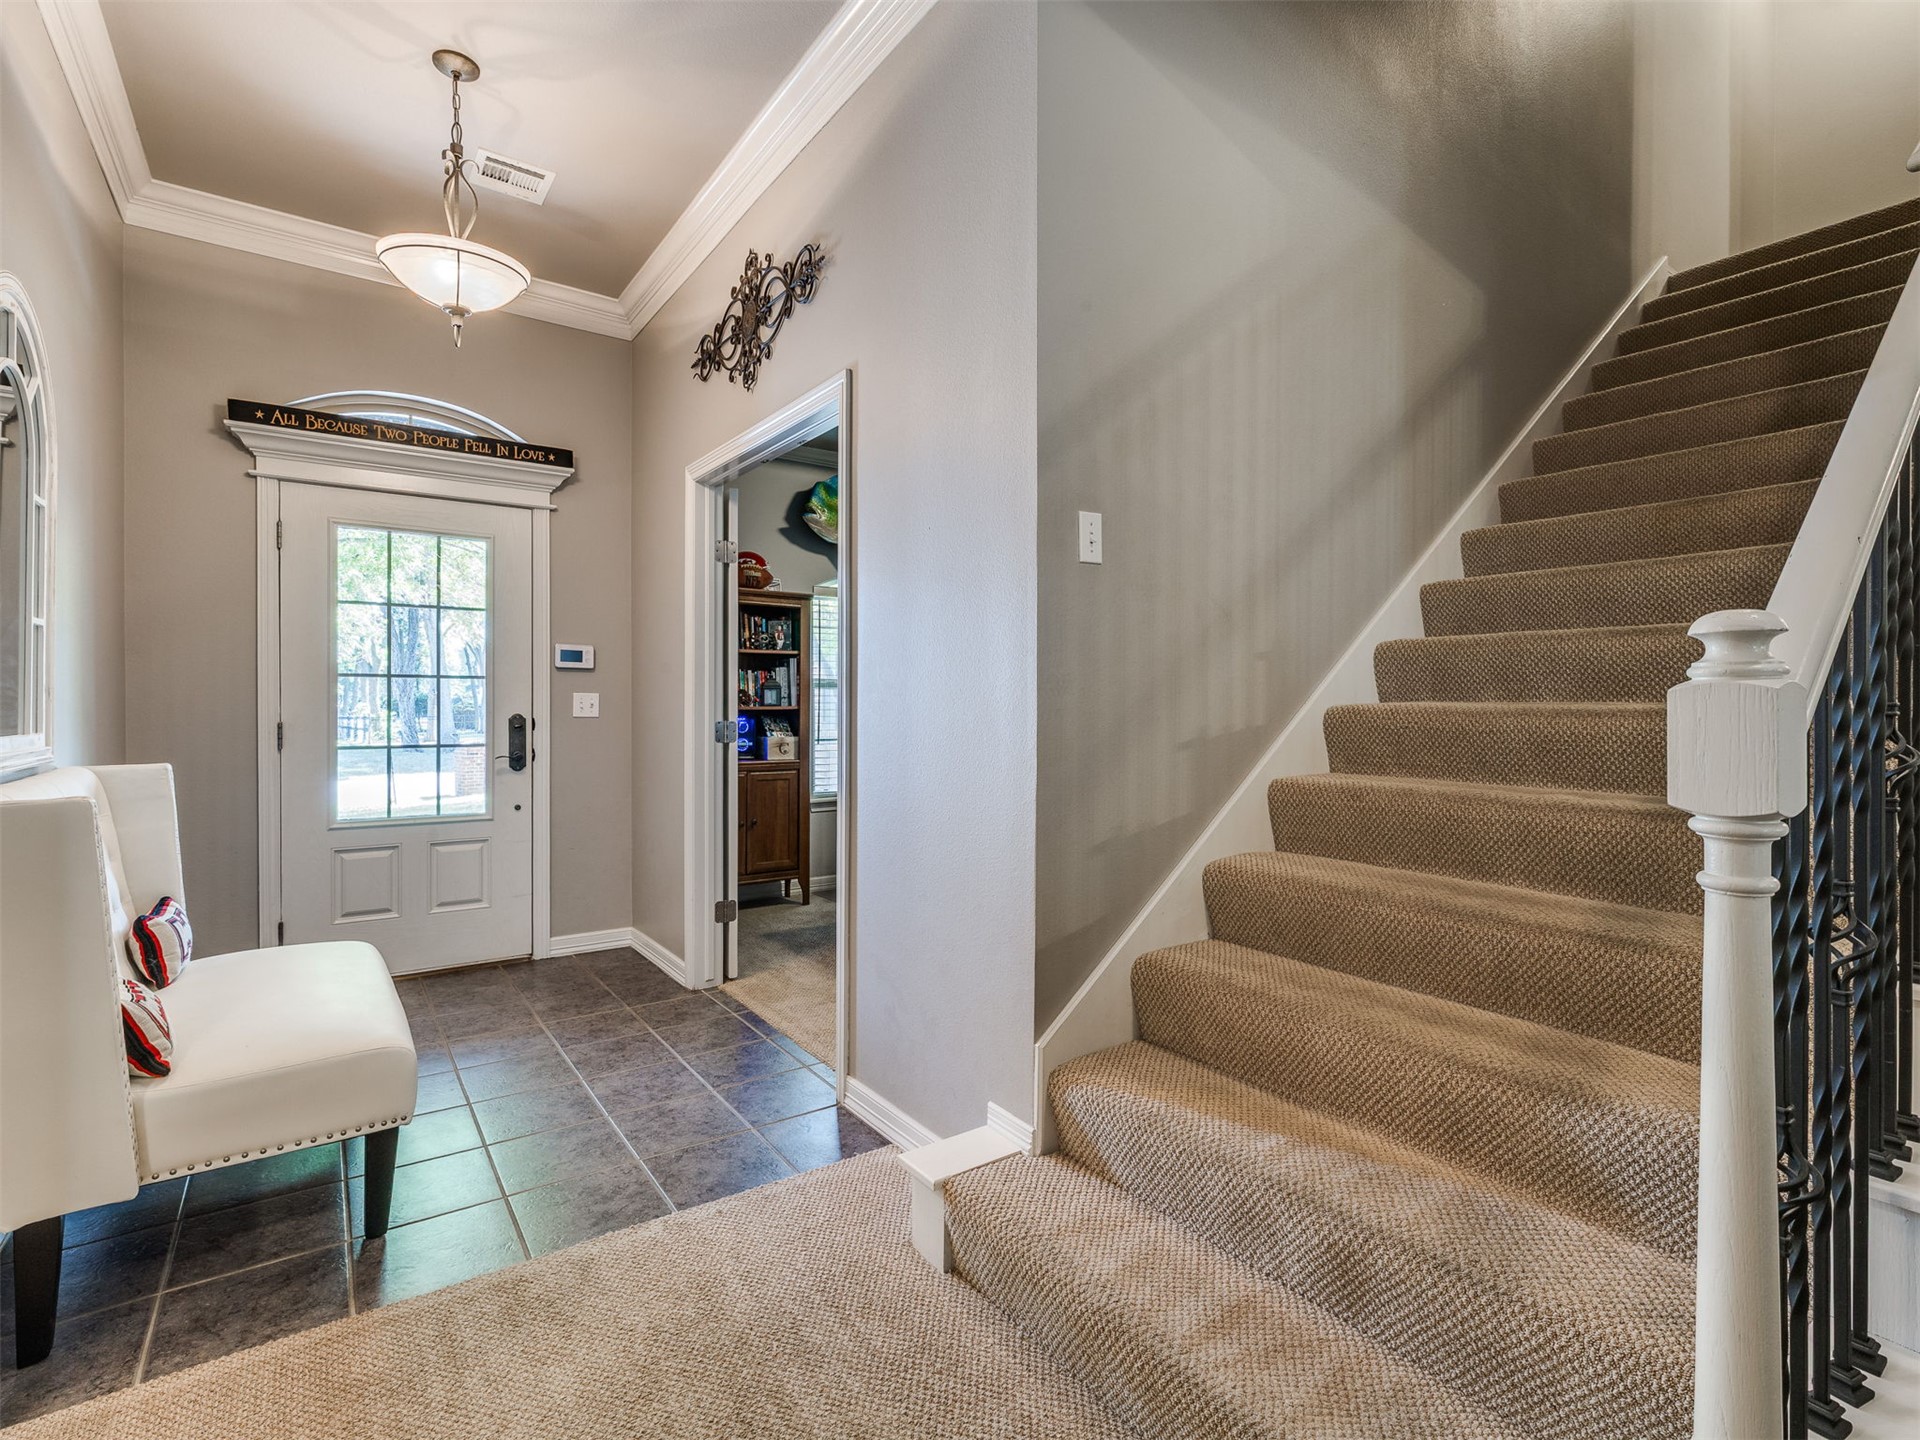
Entry foyer with a glass-paneled front door, tiled floor, white bench, and carpeted staircase.
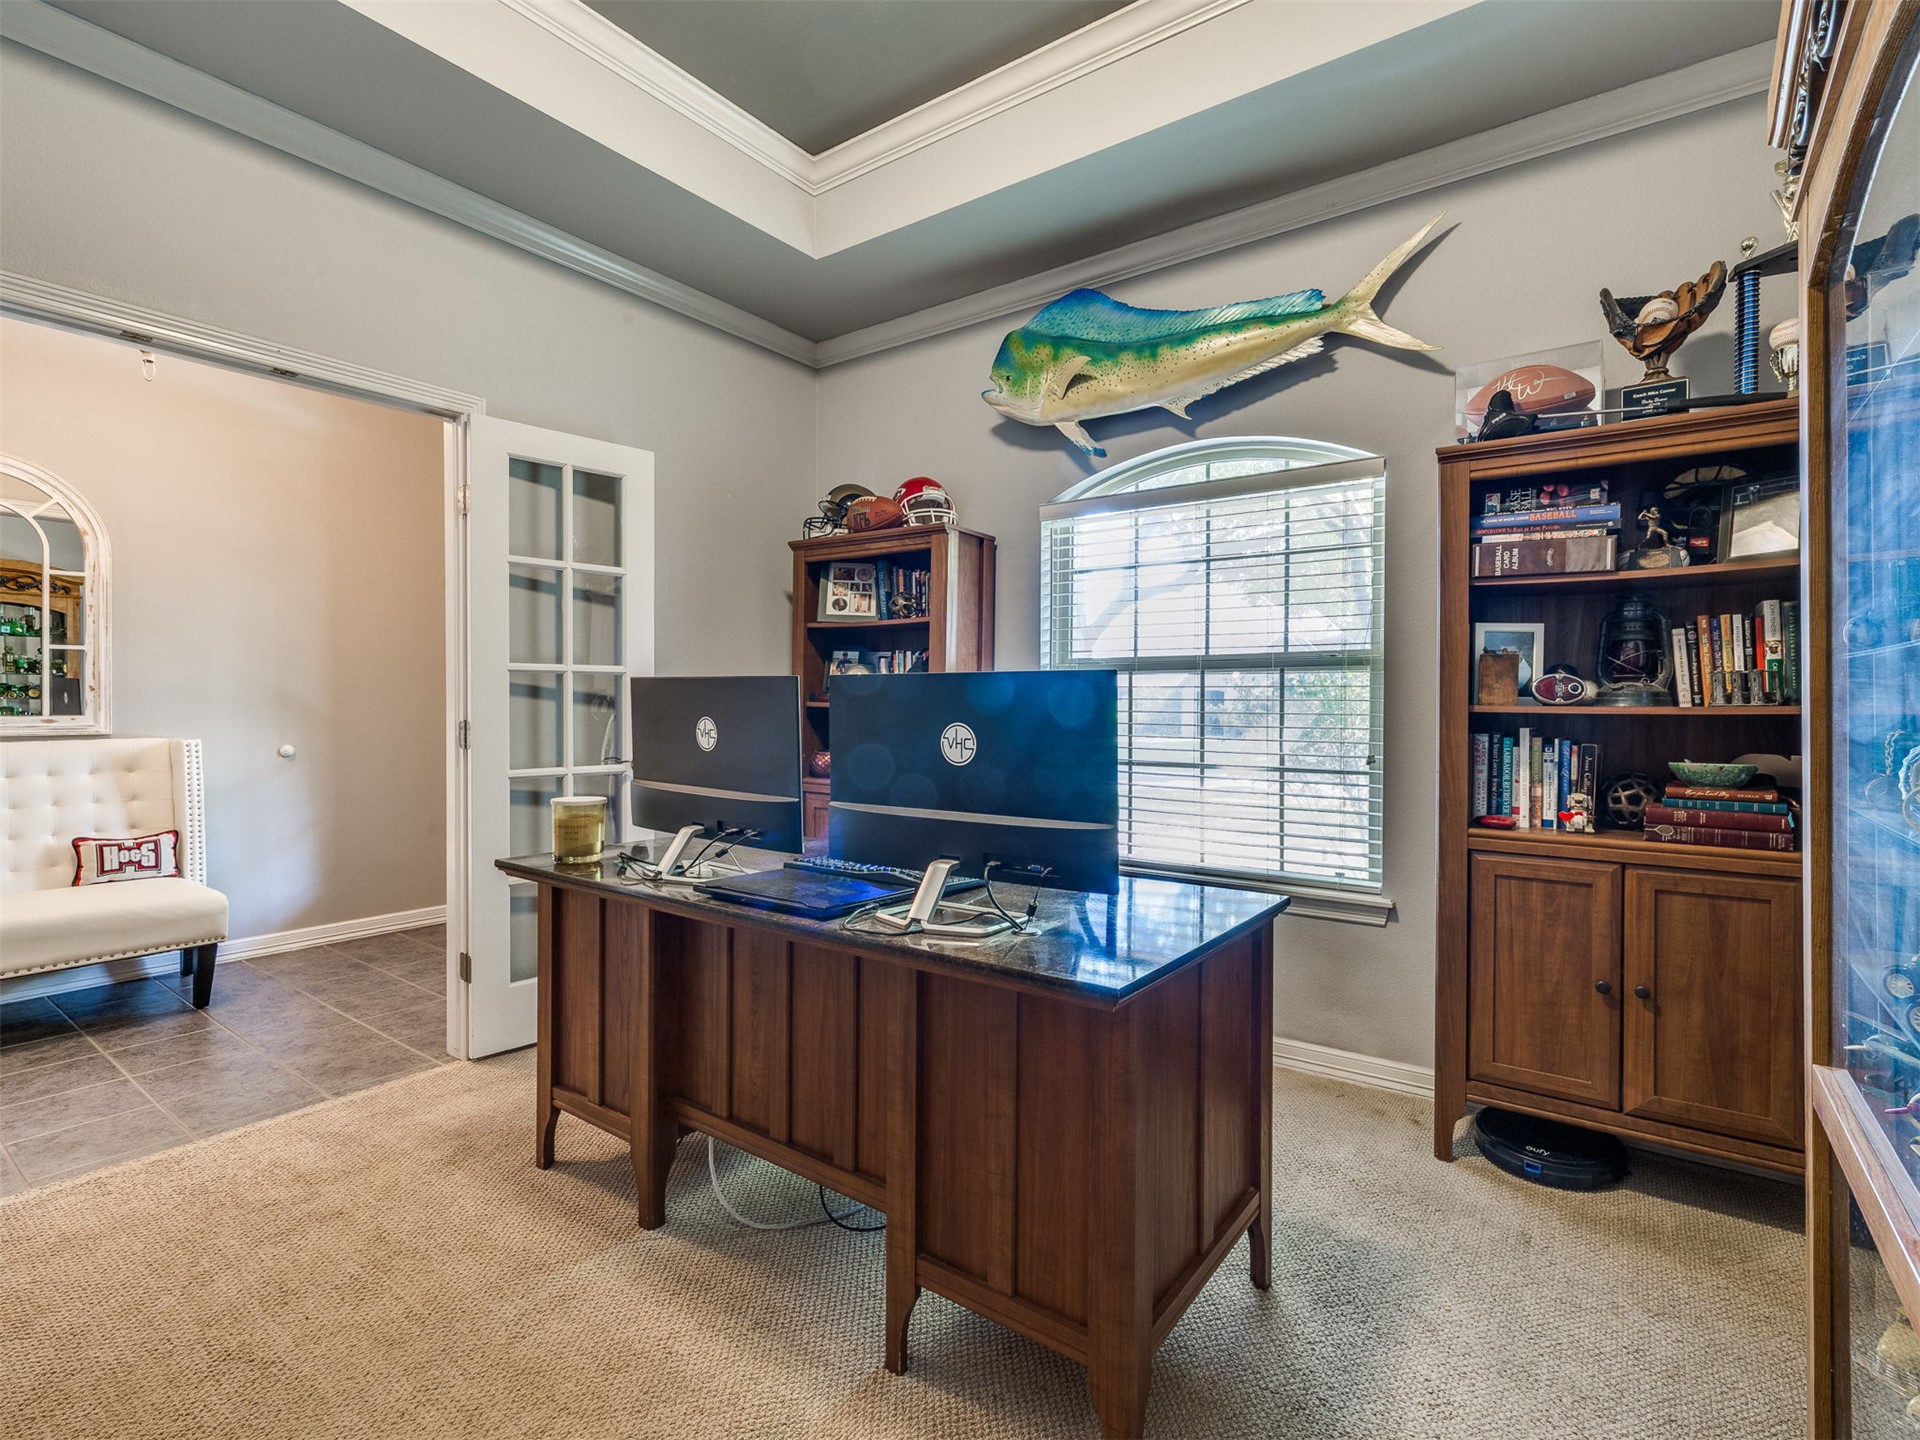
Home office with a large wooden desk, built-in bookcases, and a mounted fish above the window.
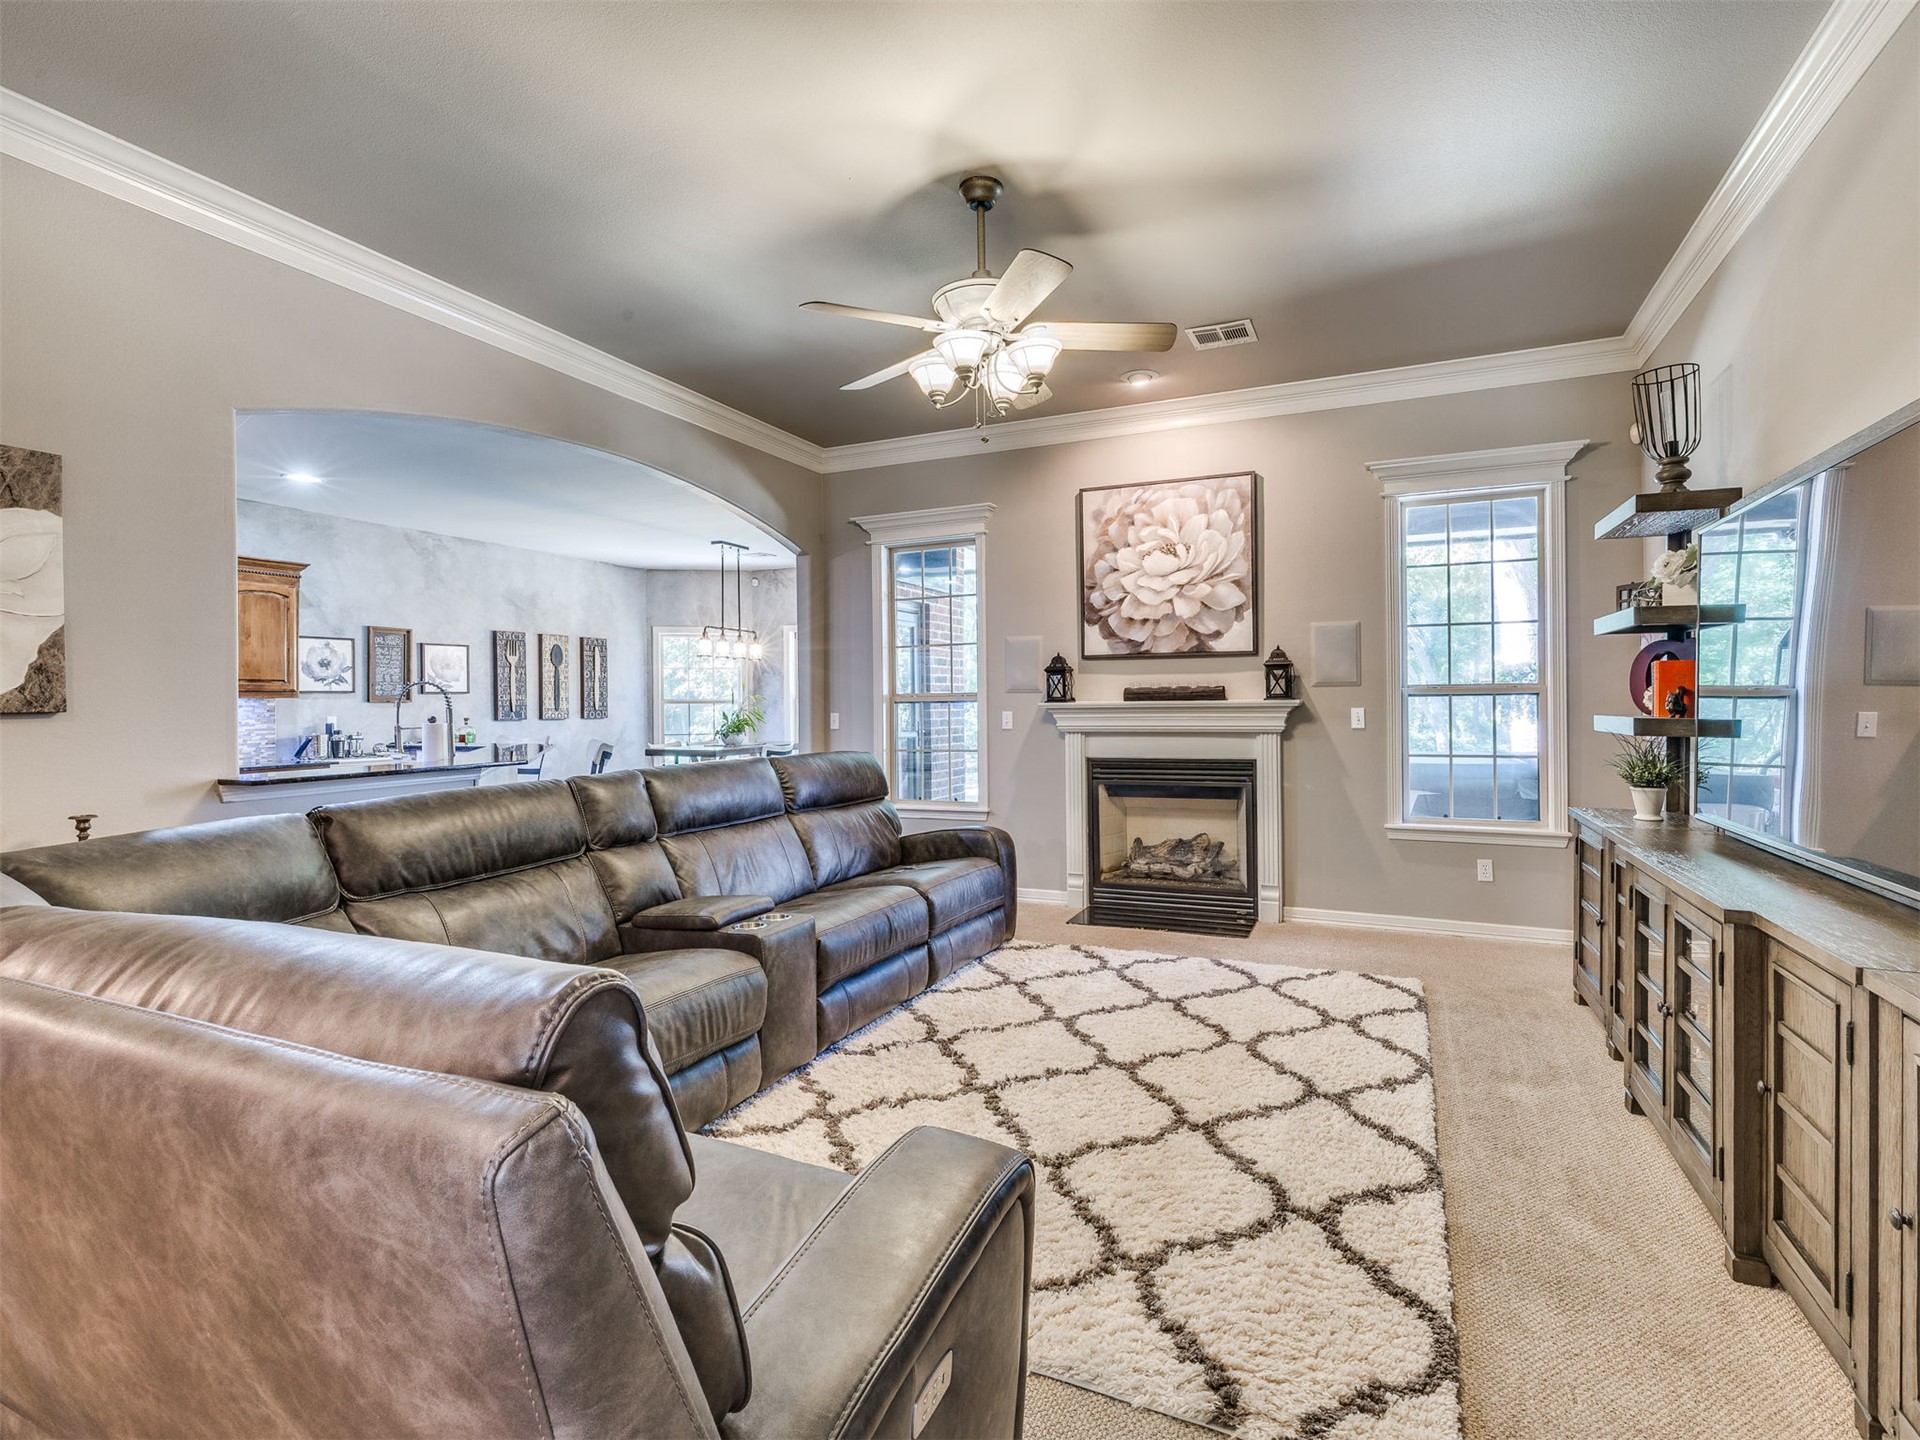
Living room with leather sectional, patterned rug, fireplace, and arched opening to the kitchen.
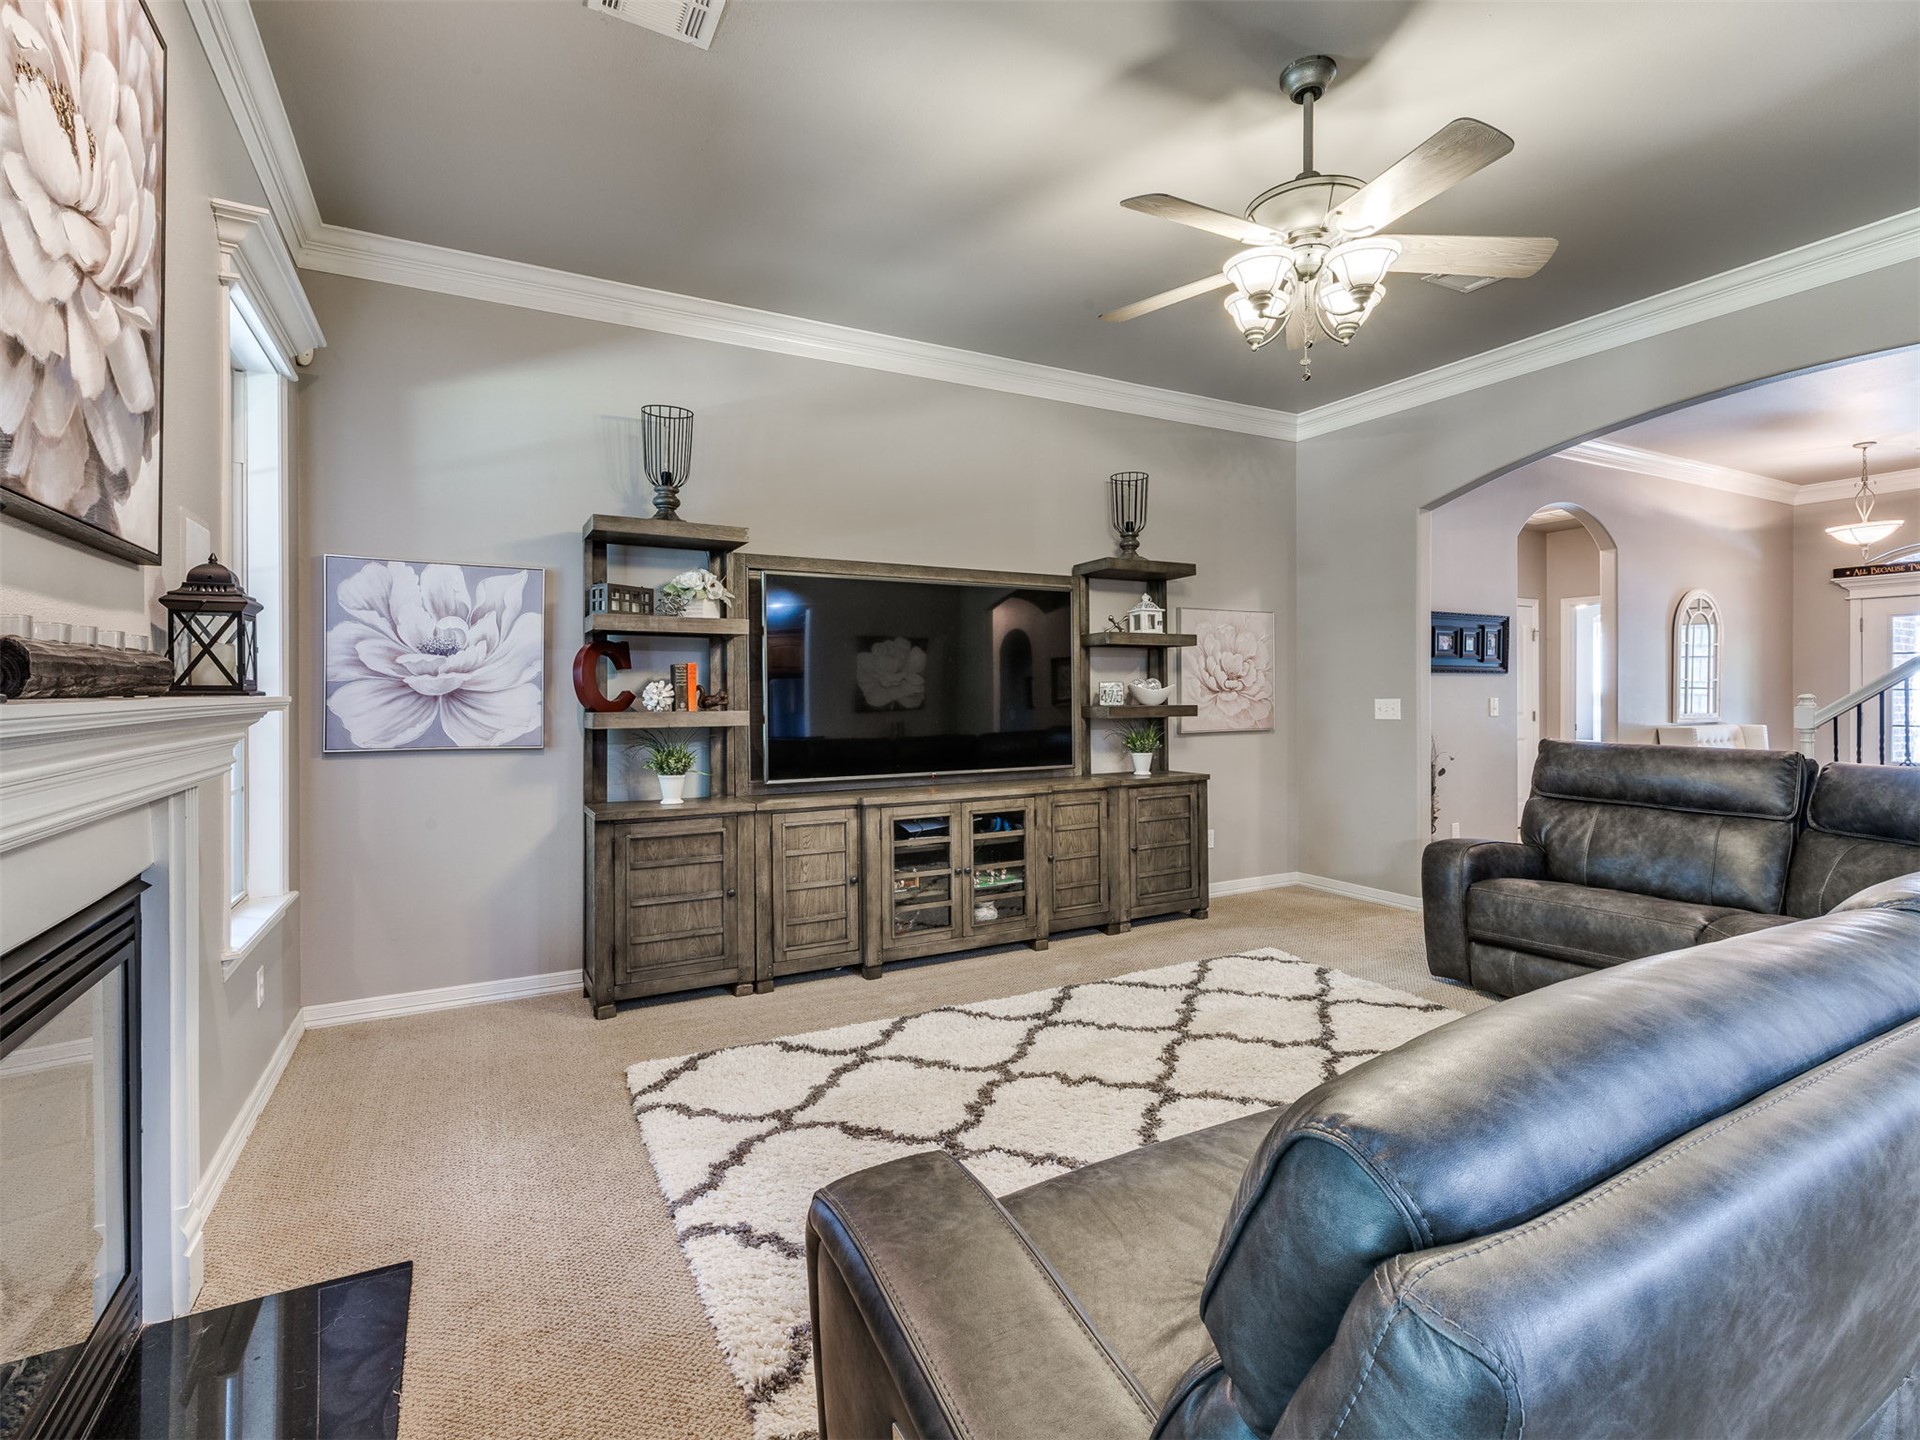
Living room with leather sofas, a large TV console, white fireplace, and arched opening to another room.
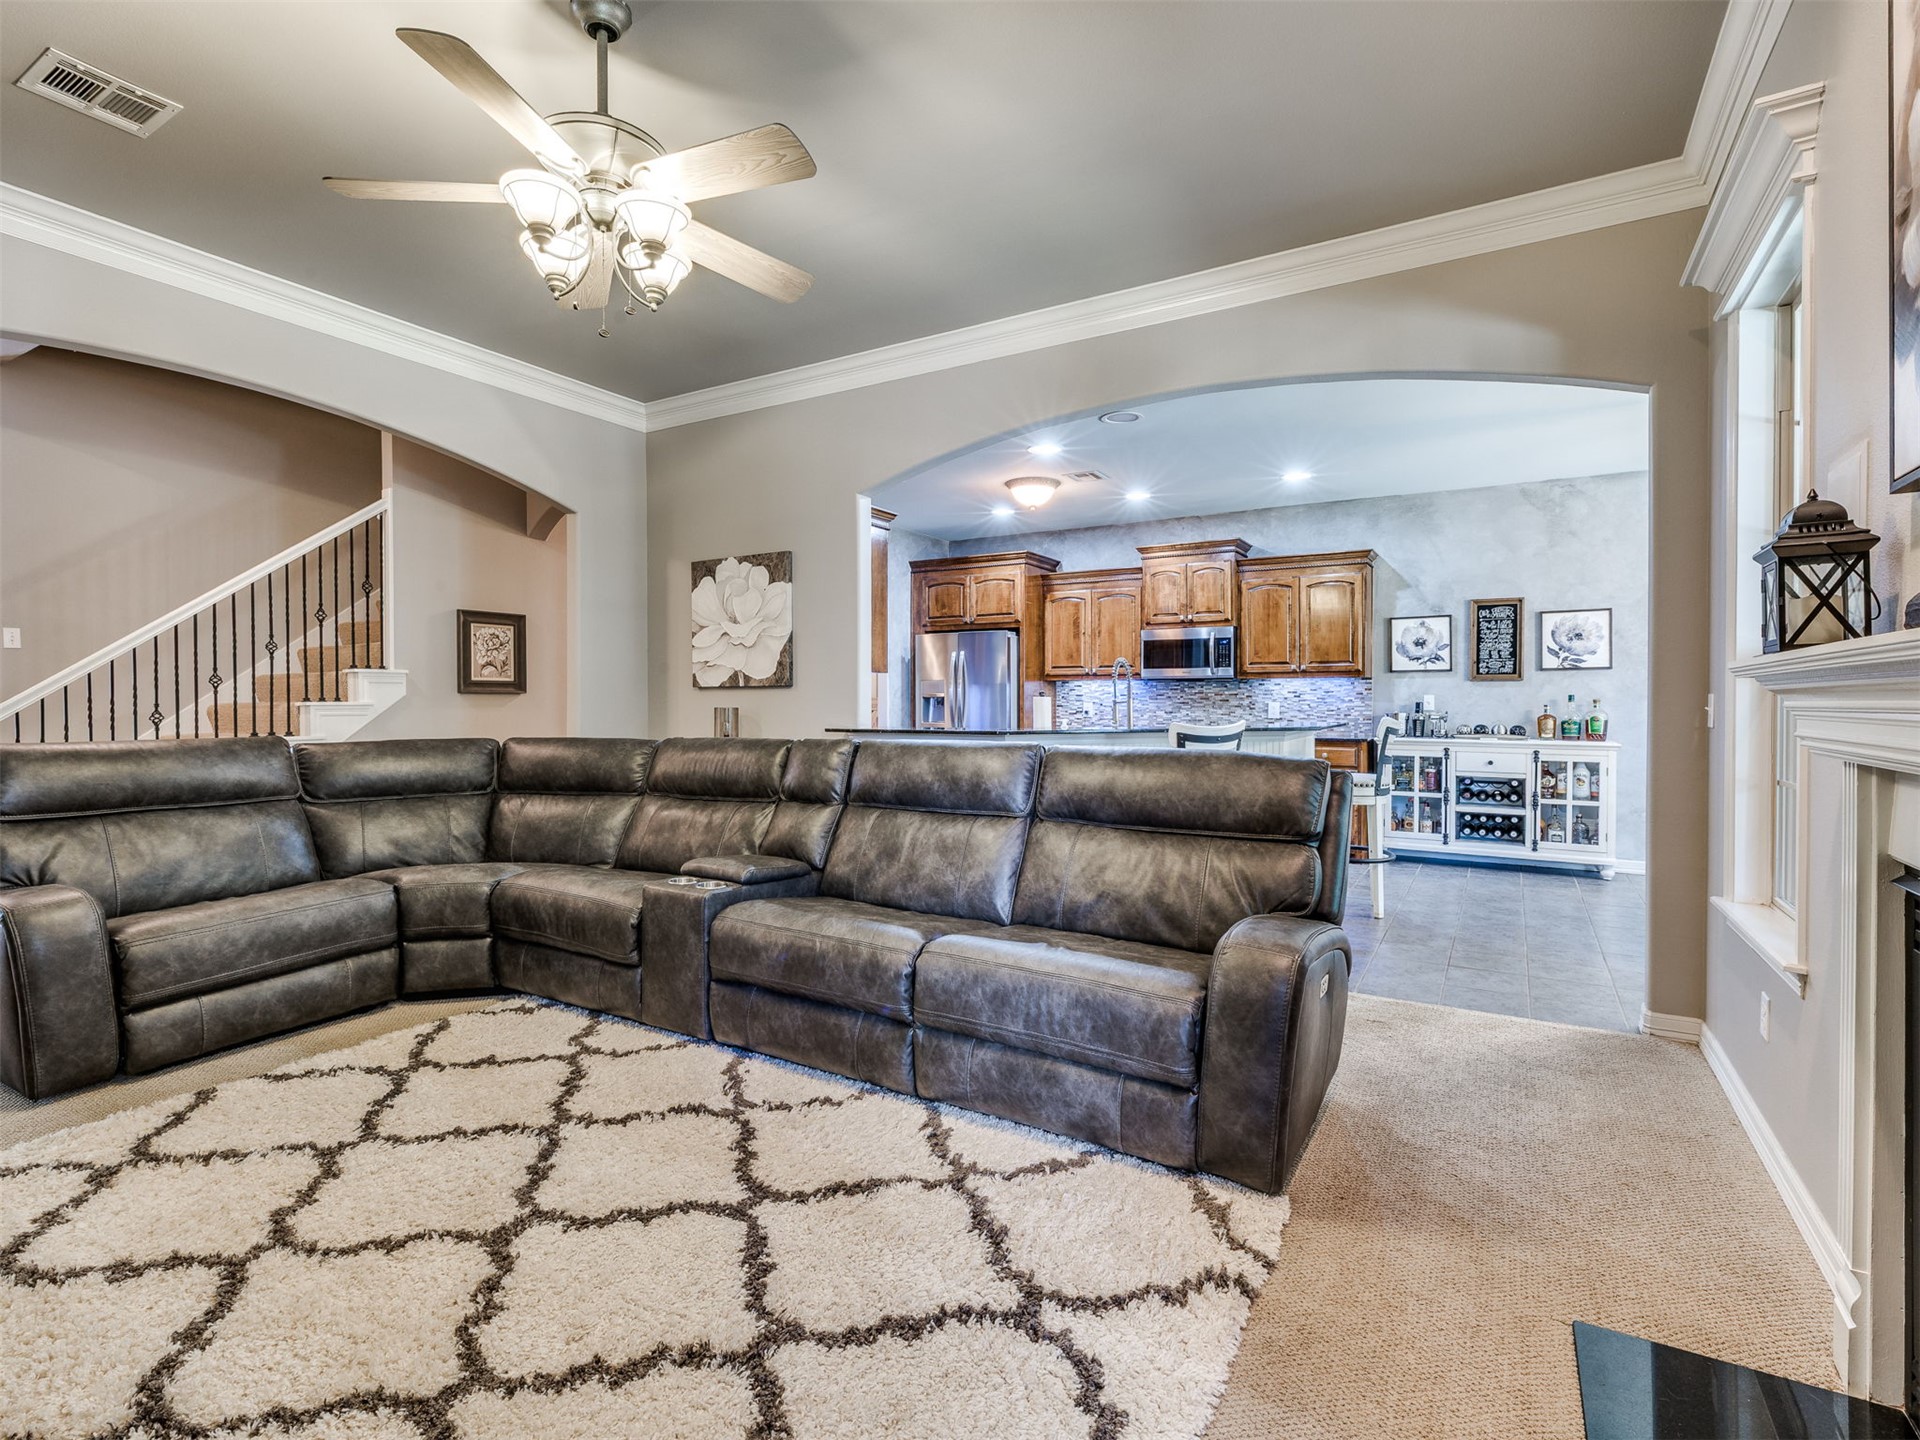
Living room with a dark leather sectional facing an open kitchen, staircase, and vaulted ceiling.
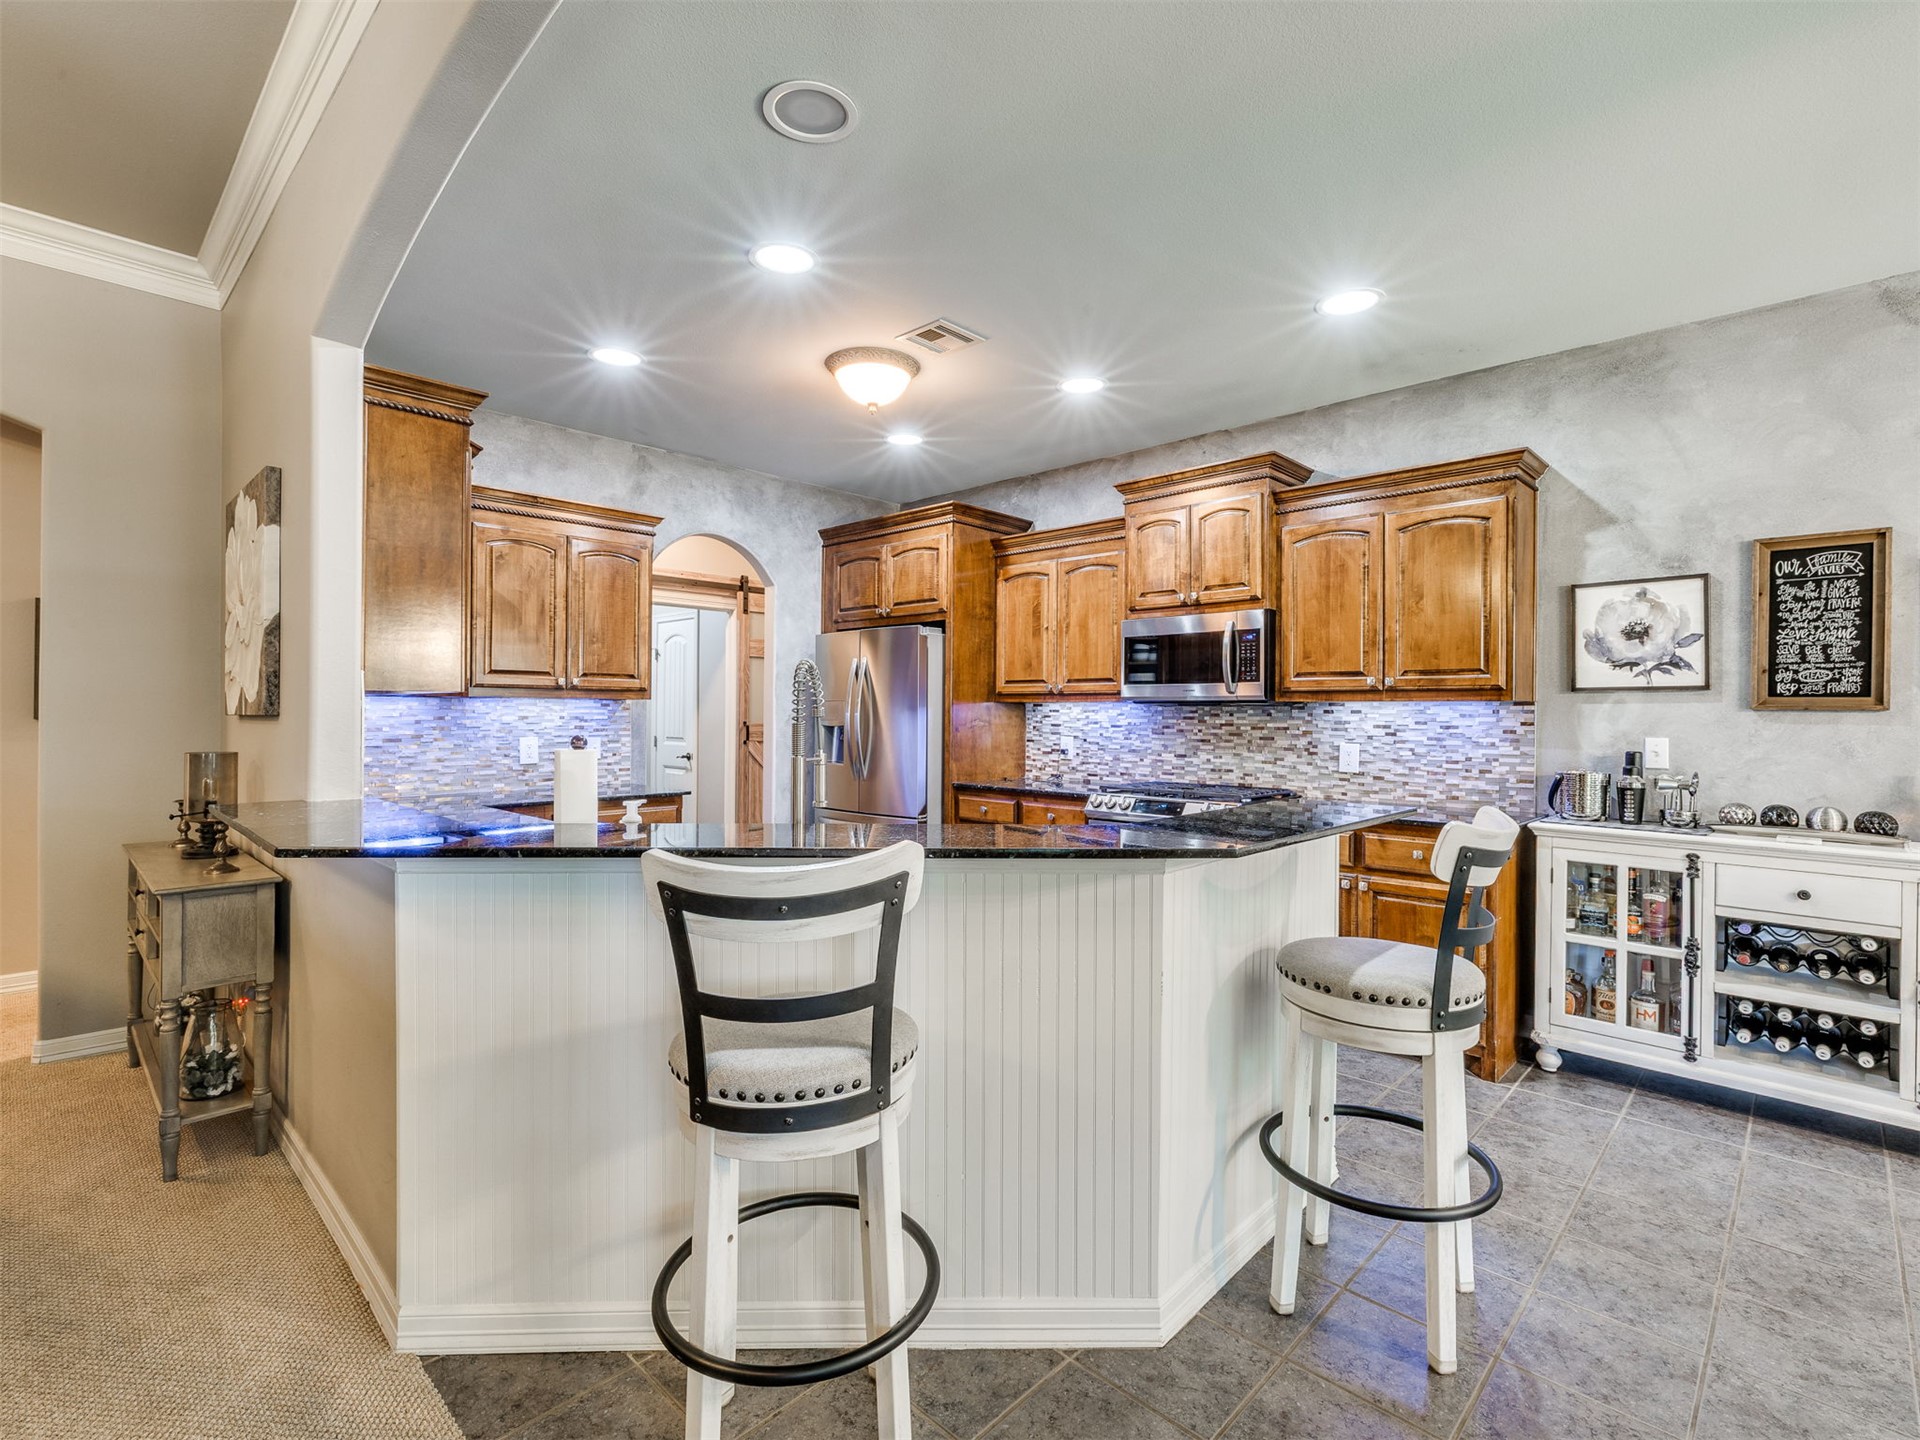
Kitchen with a large white island, two bar stools, wood cabinets, and stainless steel appliances.
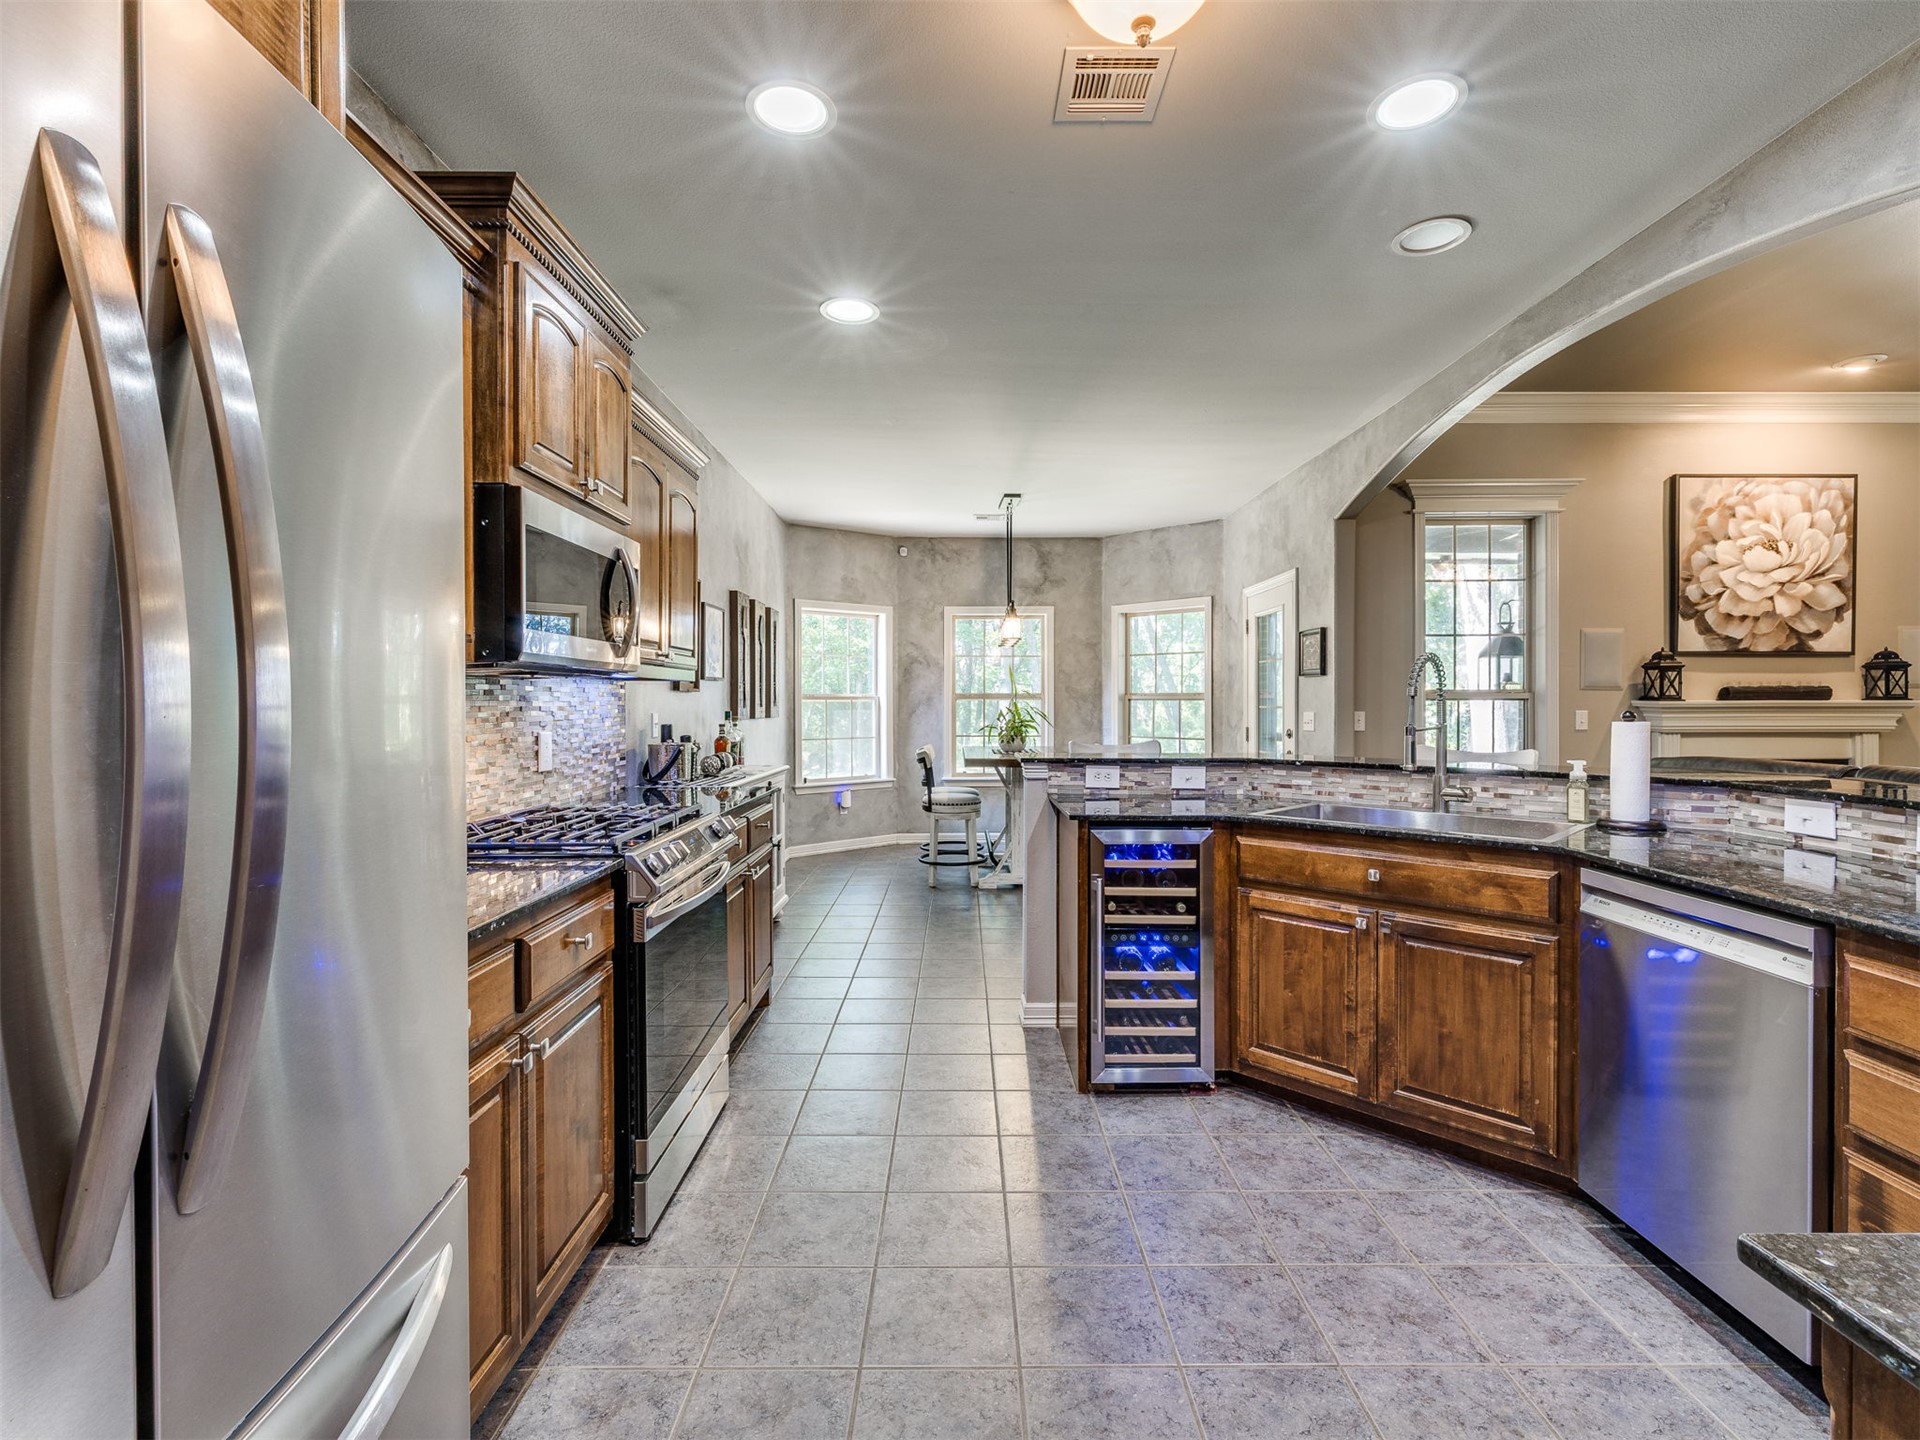
Kitchen with a curved wood island, wine cooler, stainless steel appliances, and adjoining fireplace room.
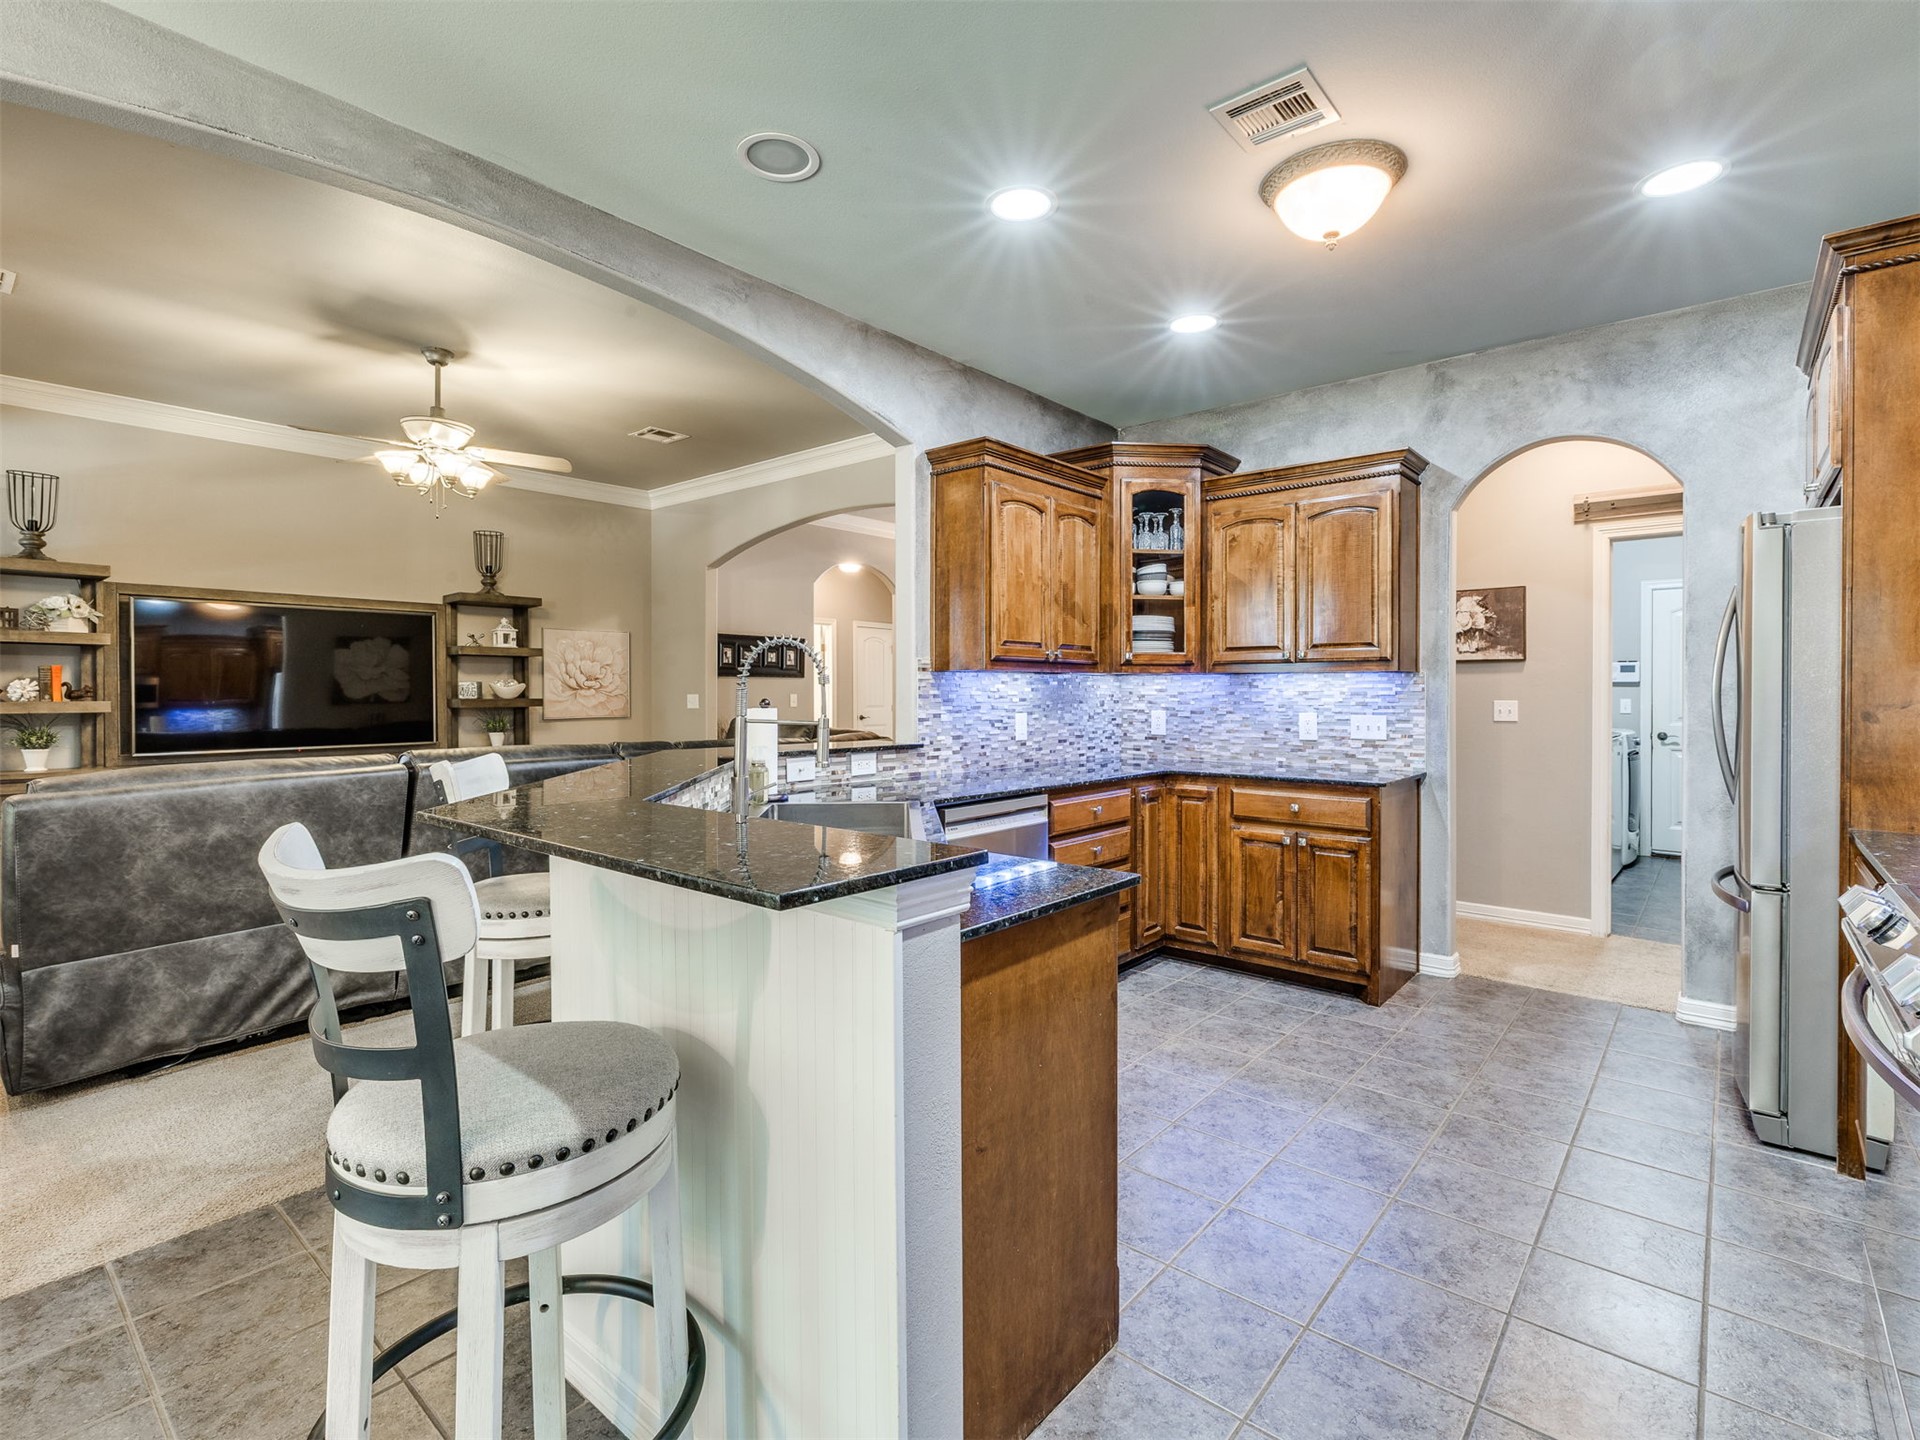
Open kitchen with a granite island, wood cabinets, stainless appliances, and adjoining living room.
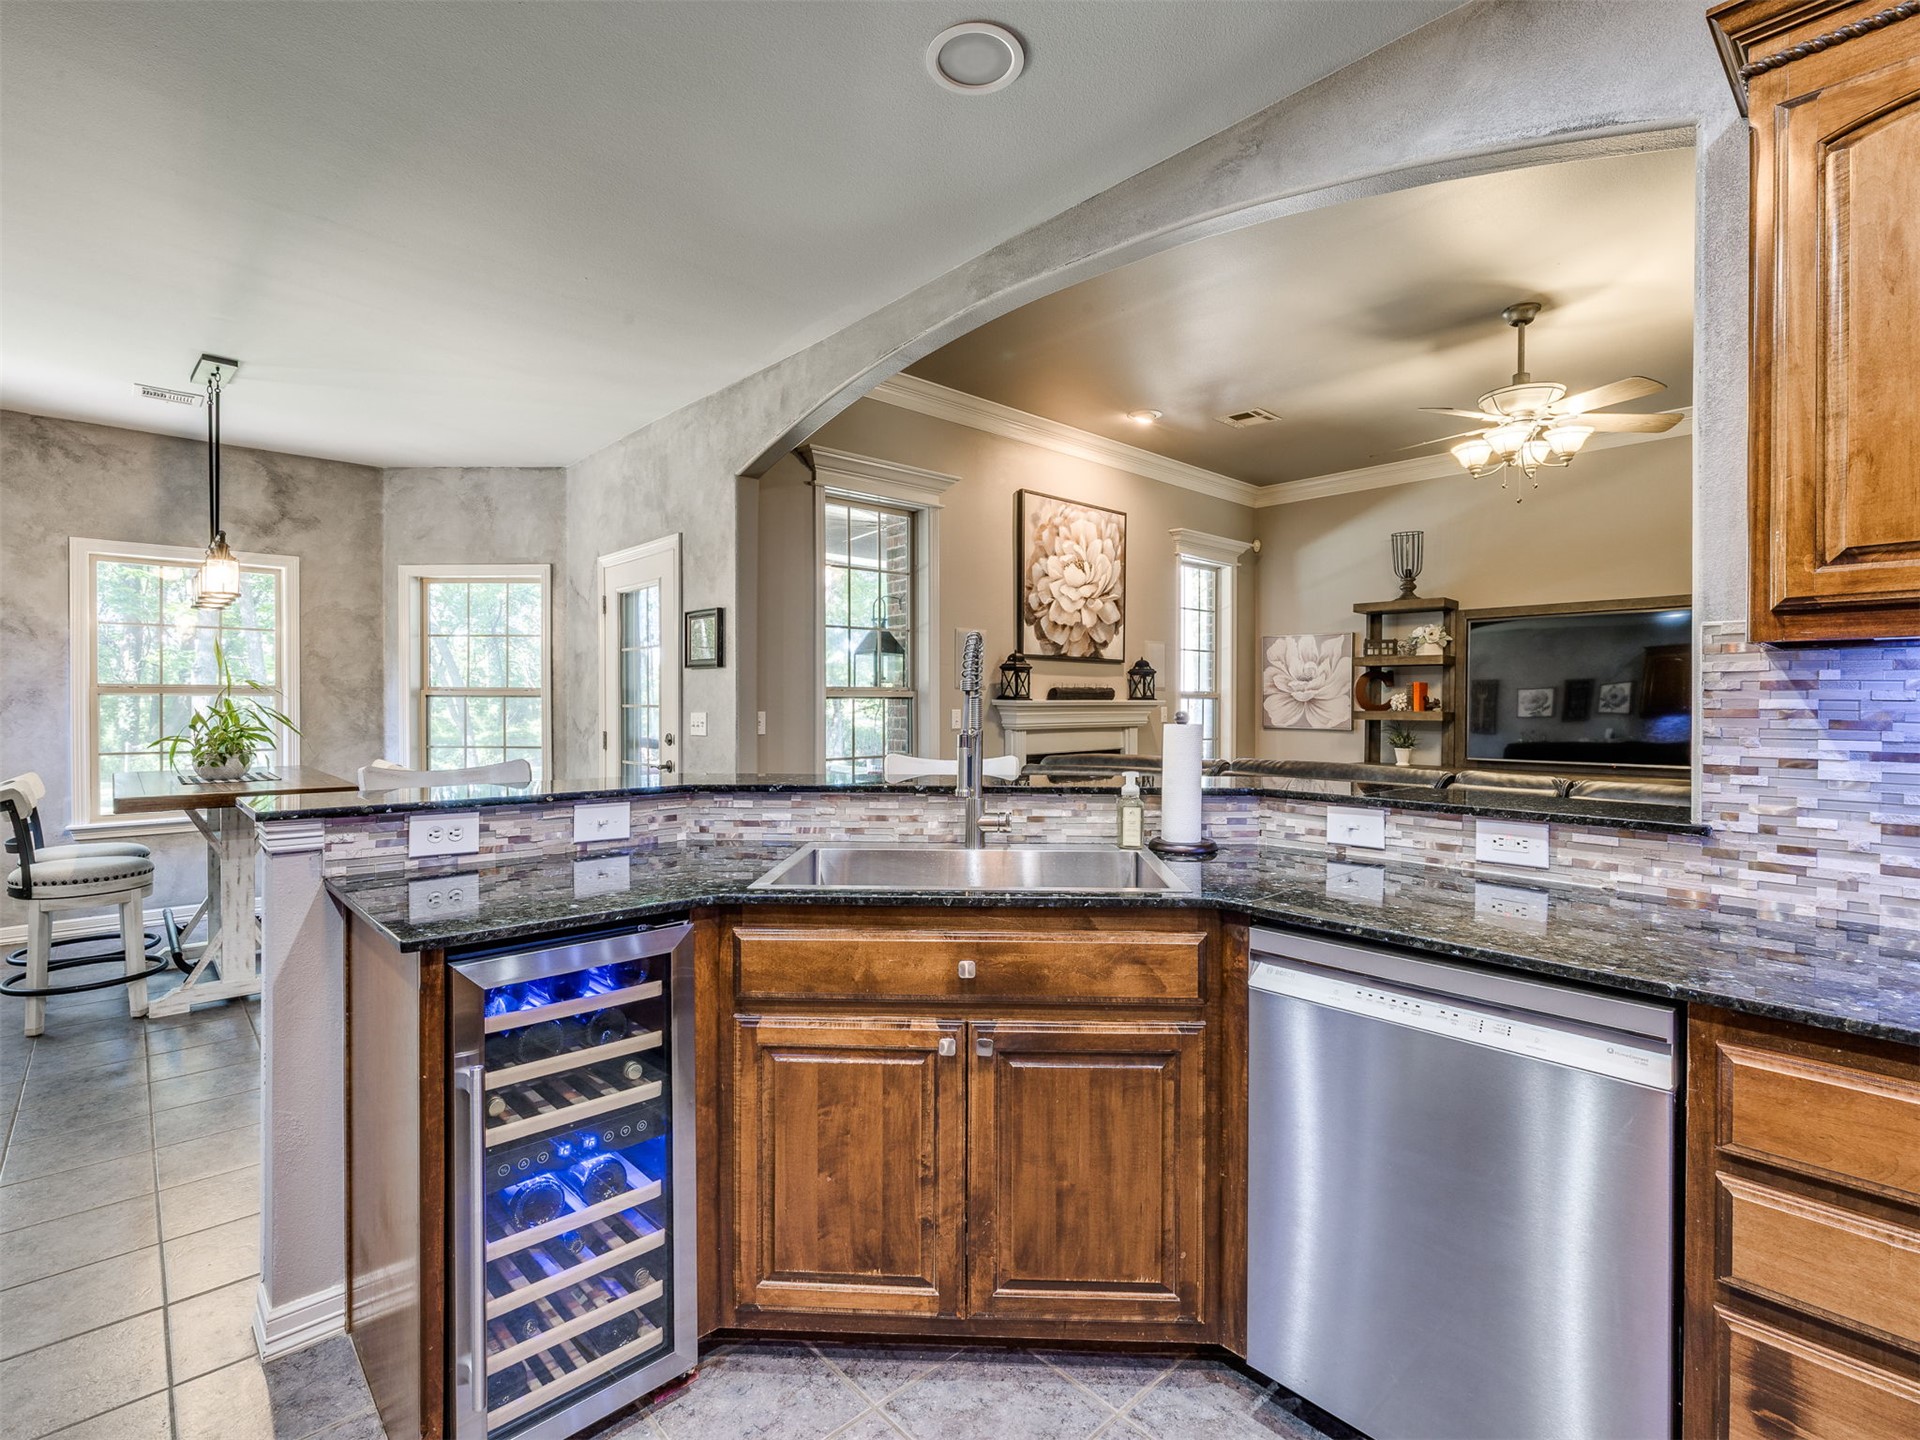
Open kitchen with curved stone peninsula, wood cabinets, wine cooler, and living room beyond.
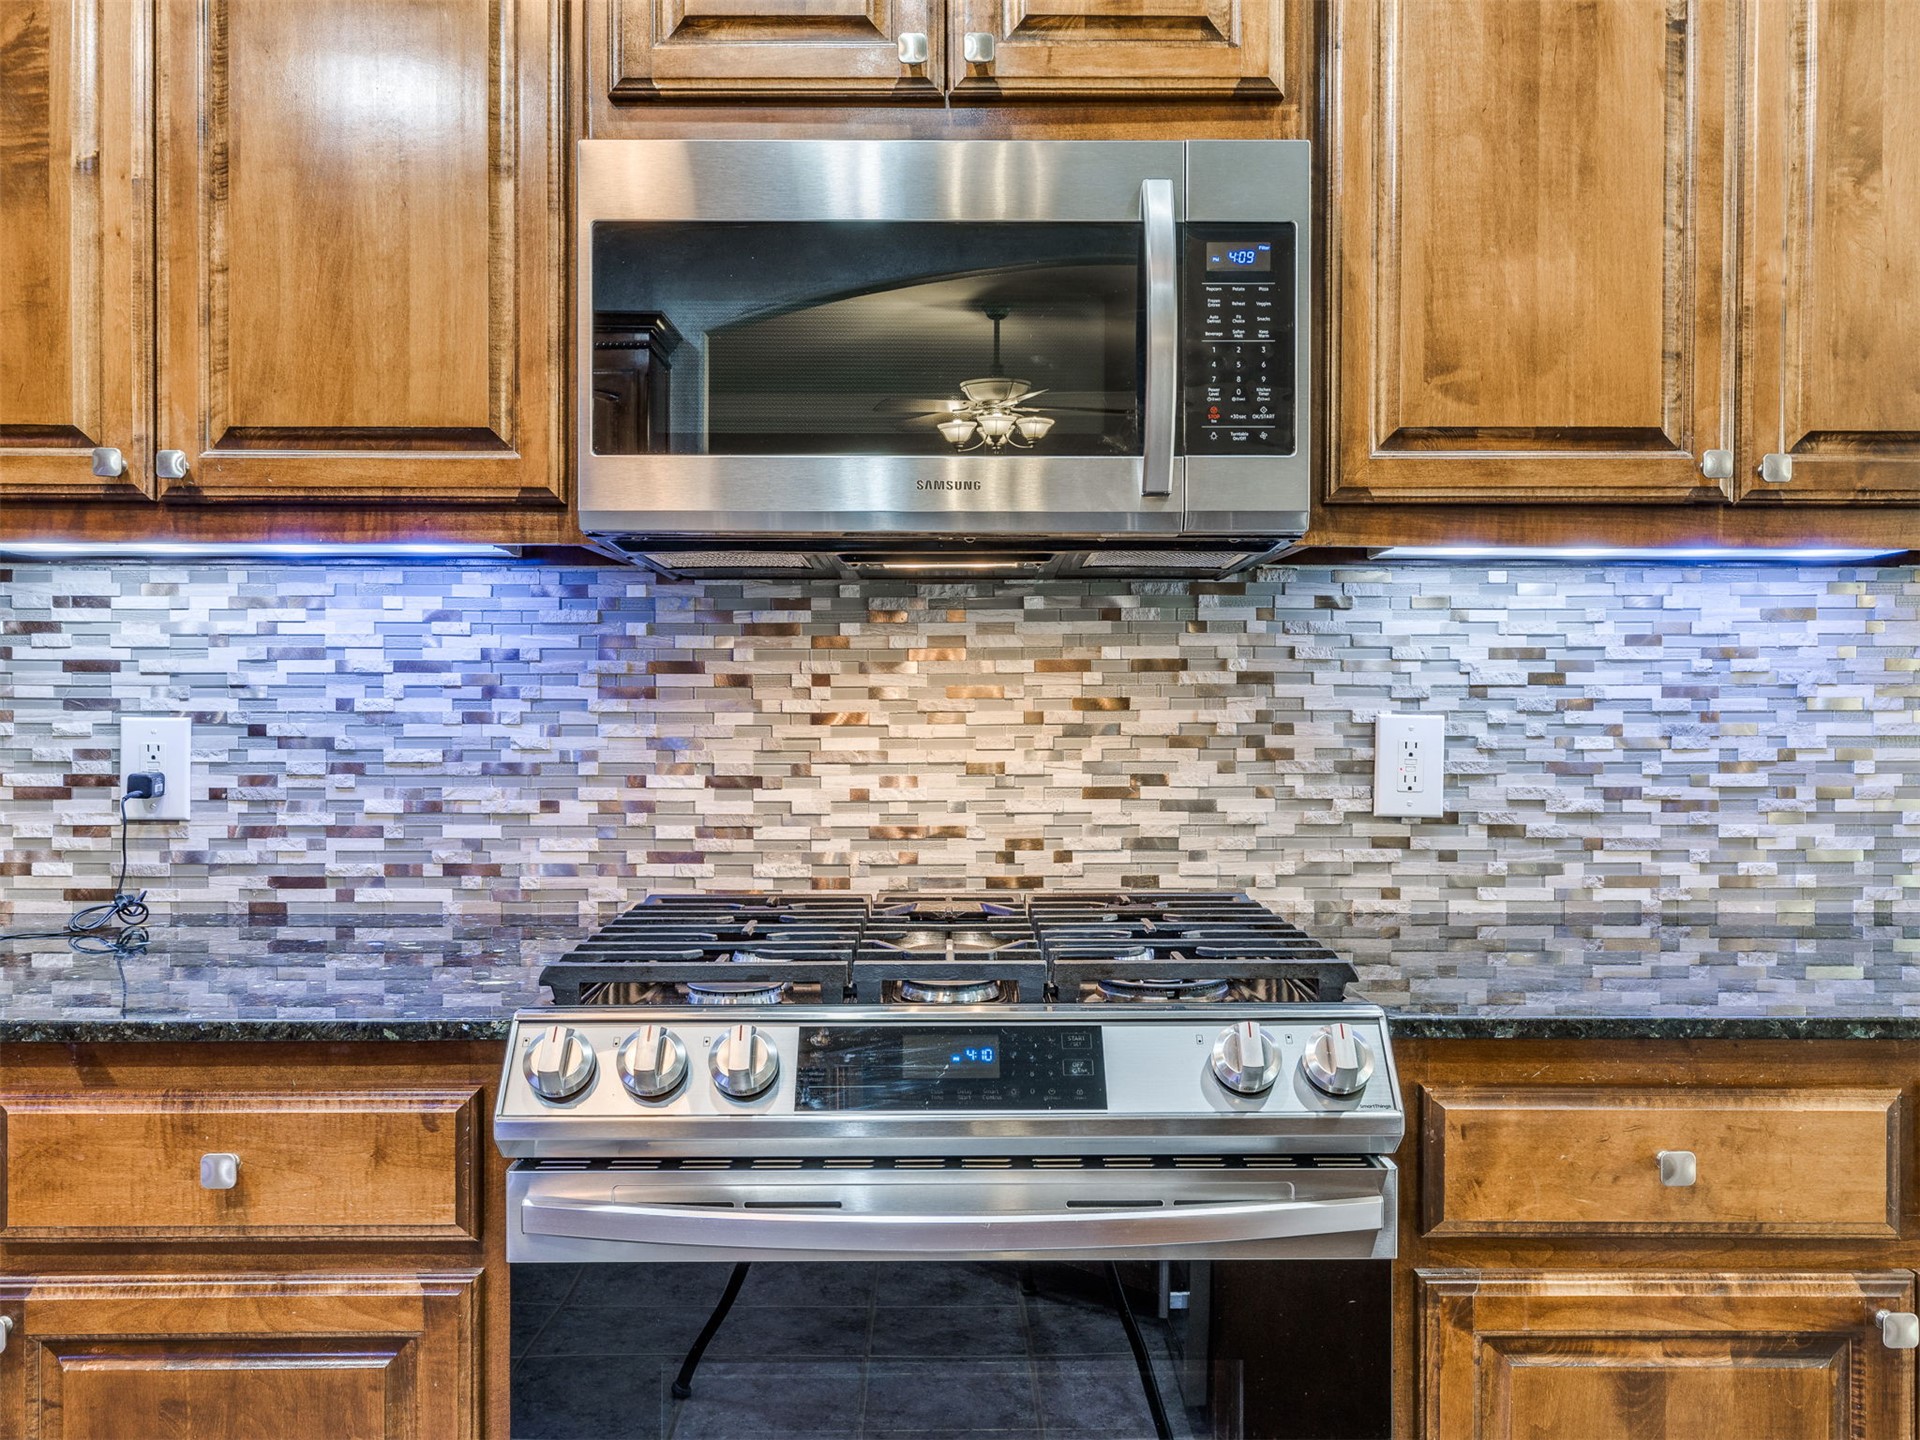
Kitchen with stainless steel range and microwave, wood cabinets, and a mosaic tile backsplash.
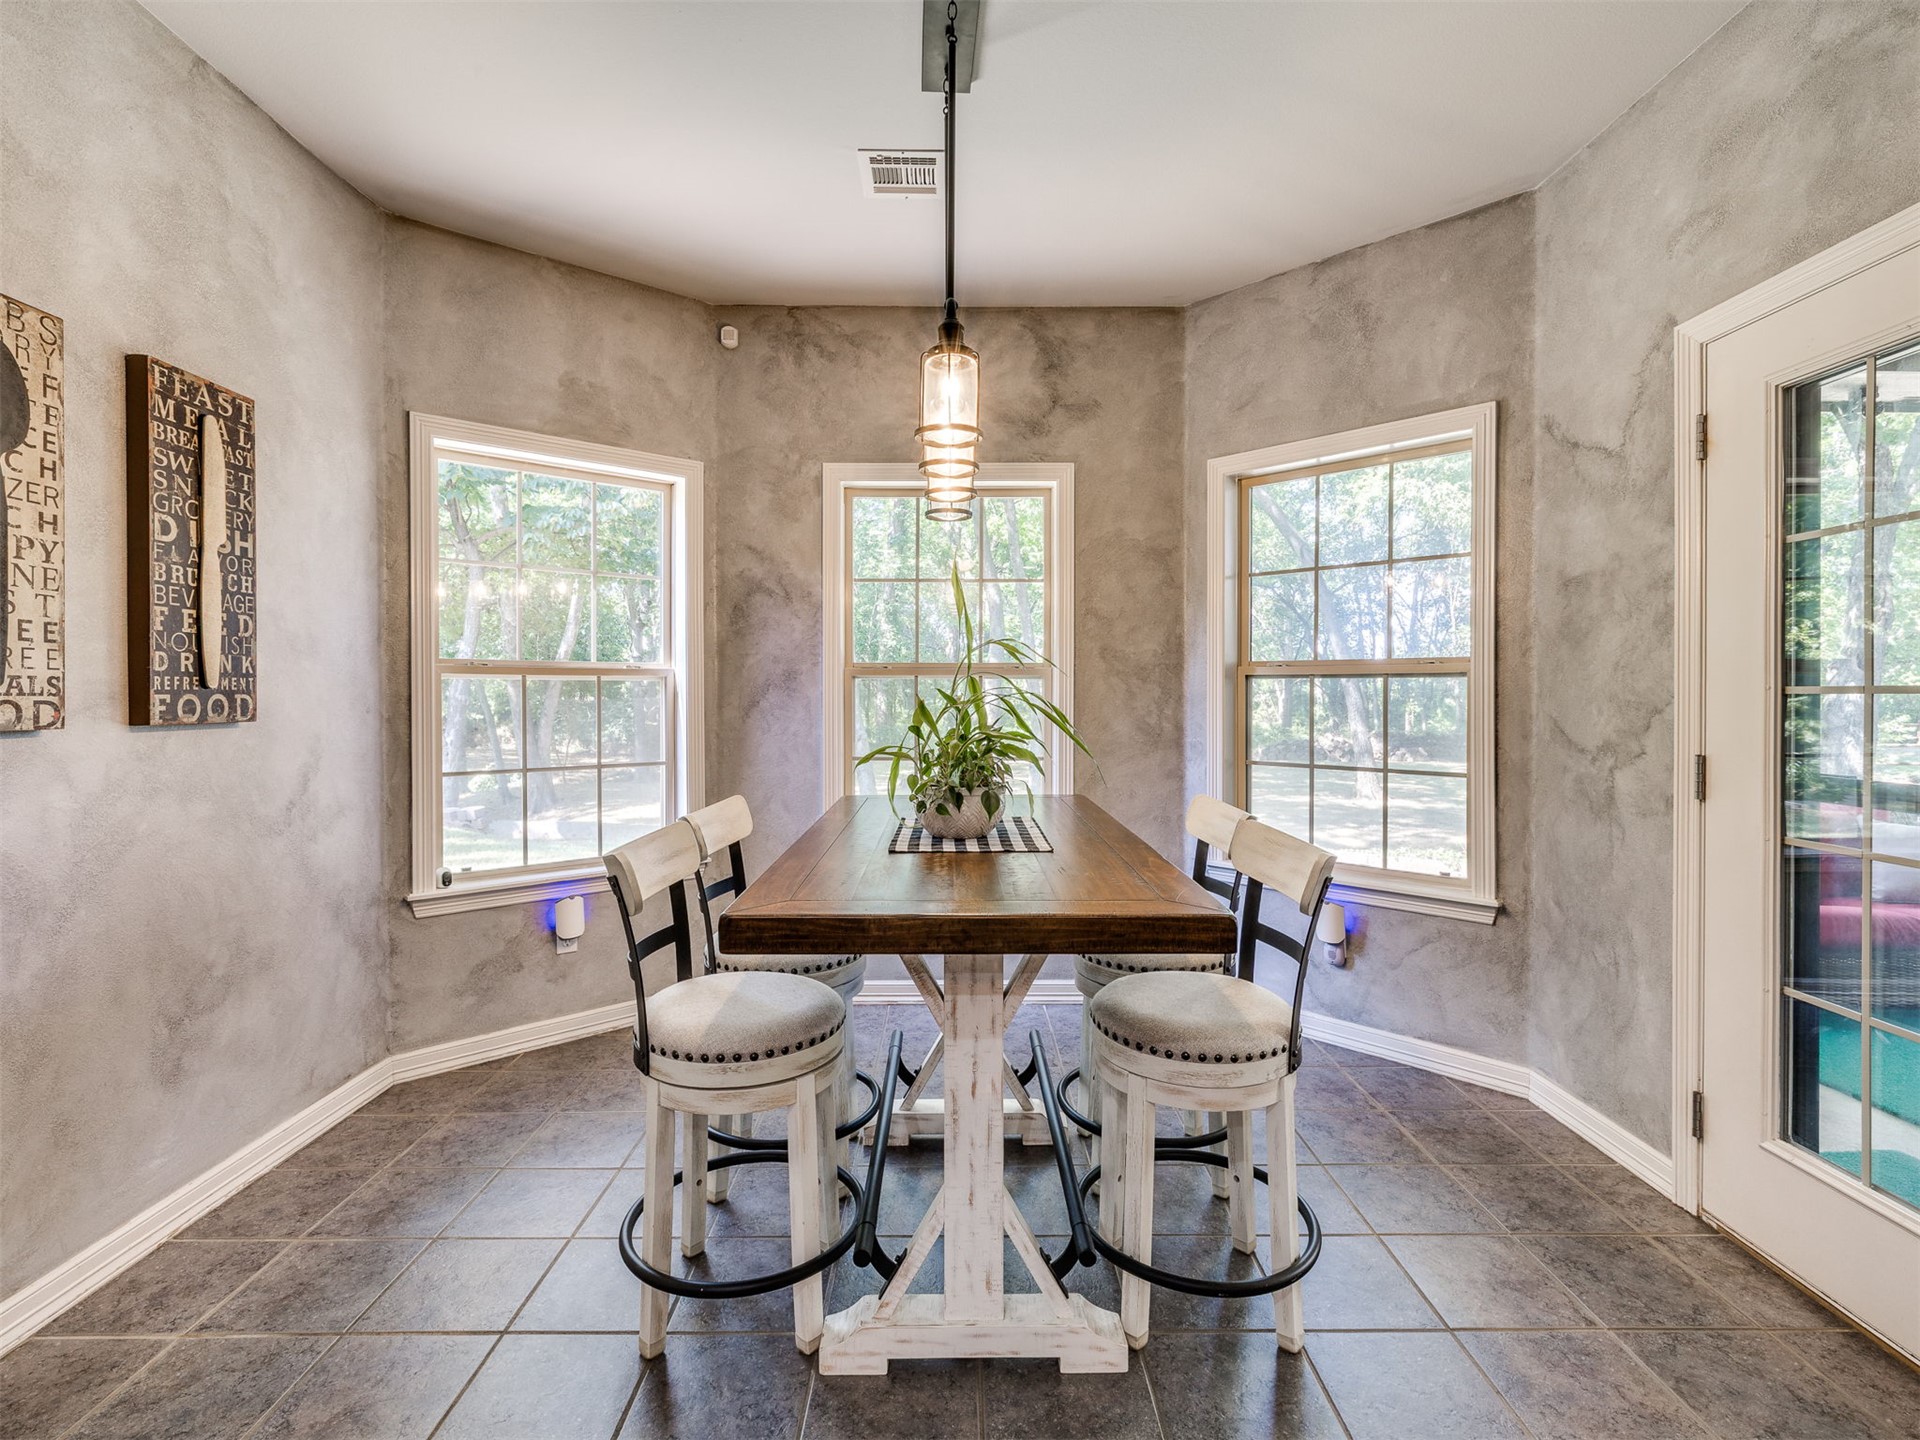
Dining room with a rustic wood table, upholstered chairs, and three bright windows.
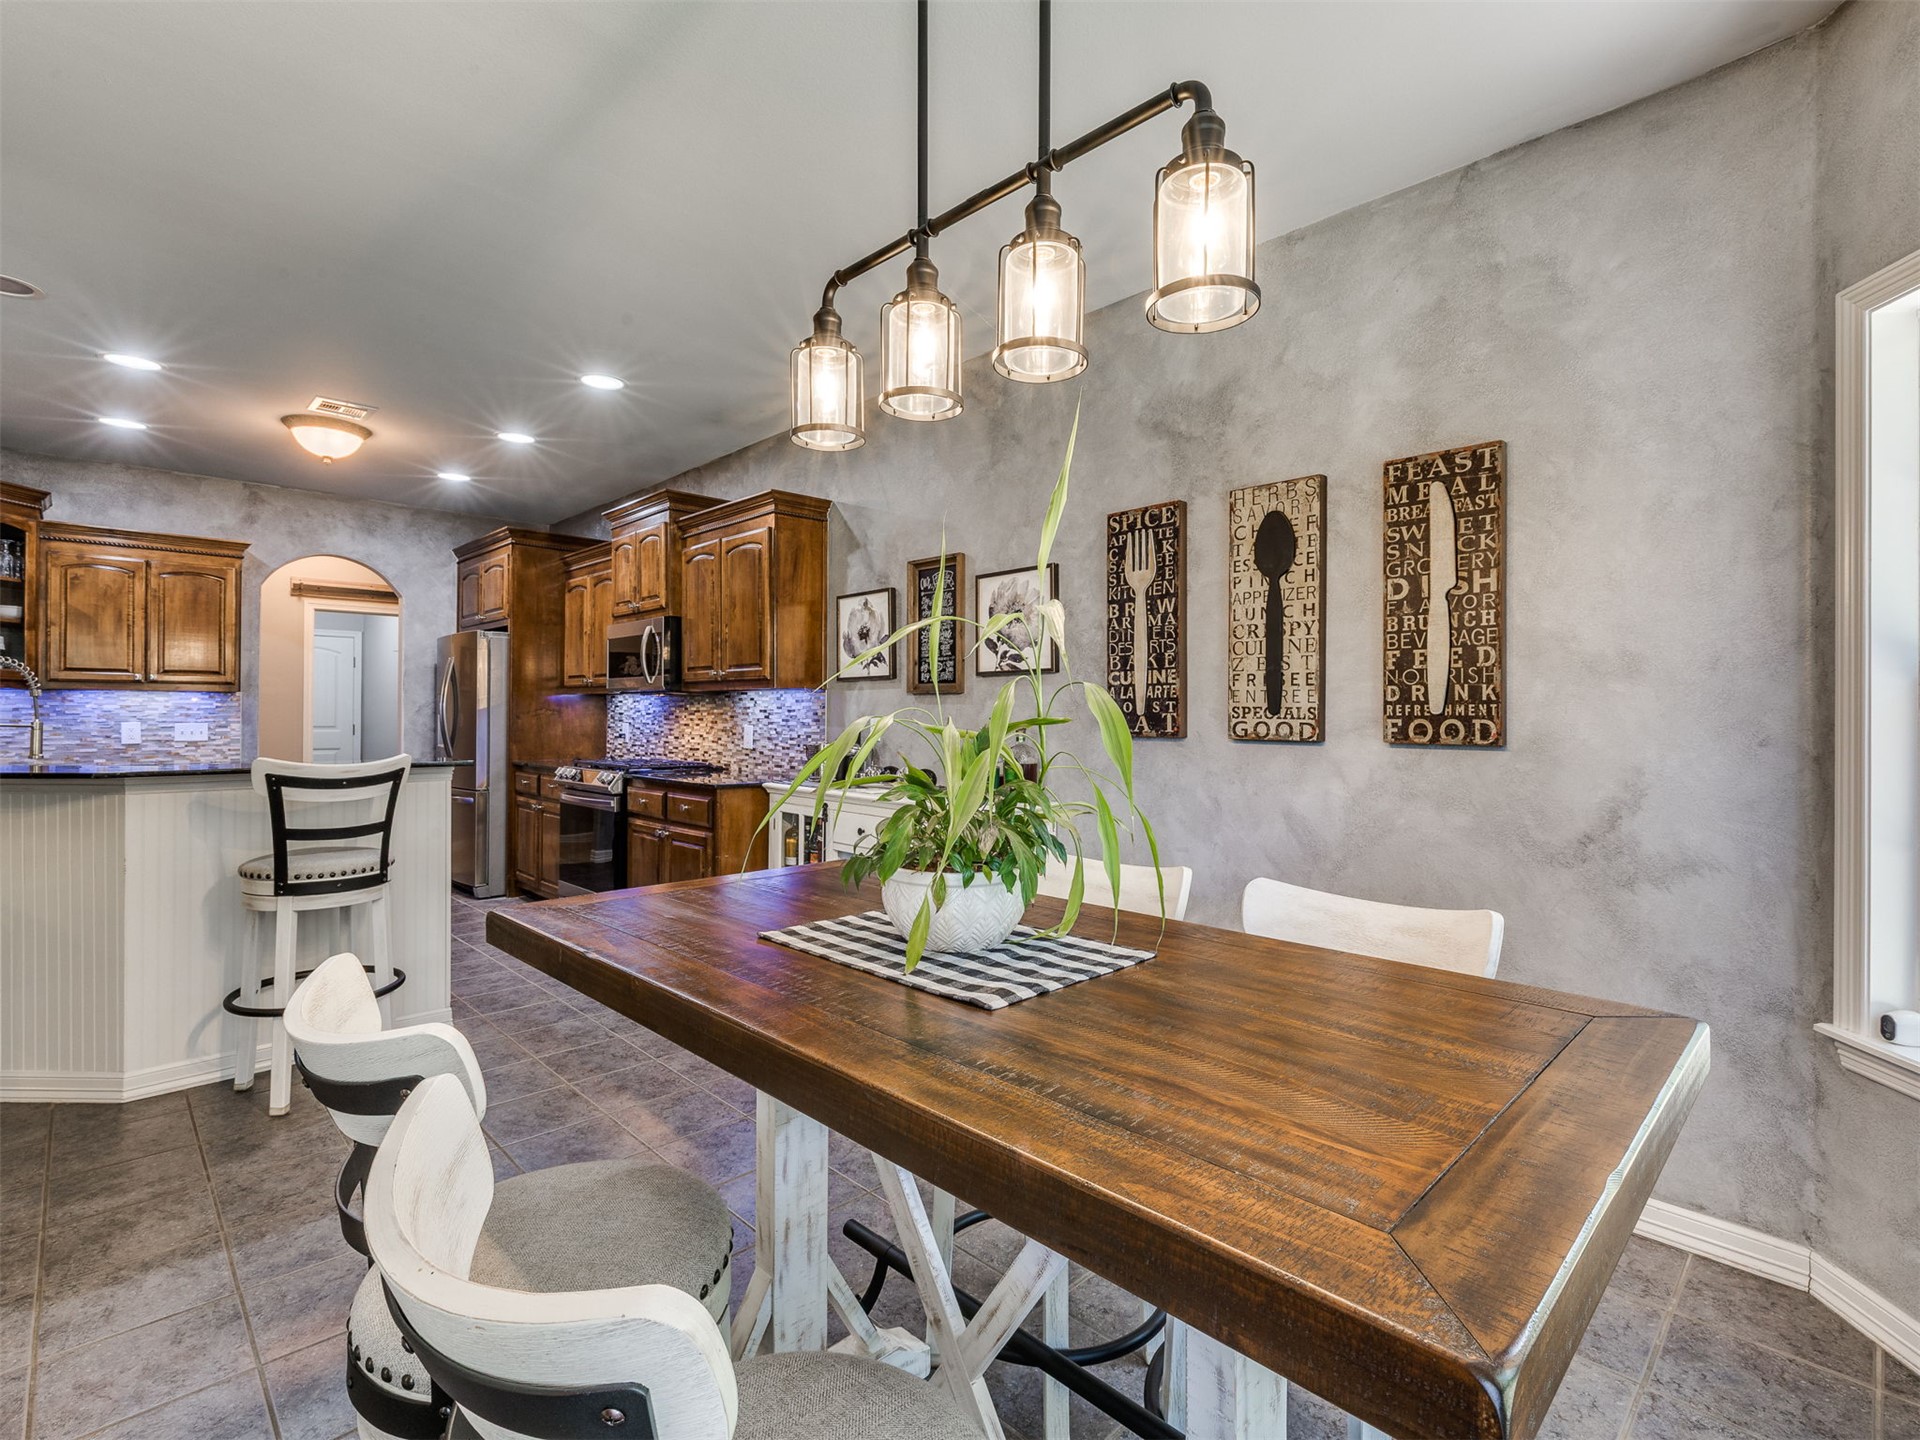
Kitchen and dining area with dark wood cabinets, tiled backsplash, and a long rustic table beneath pendant lights.
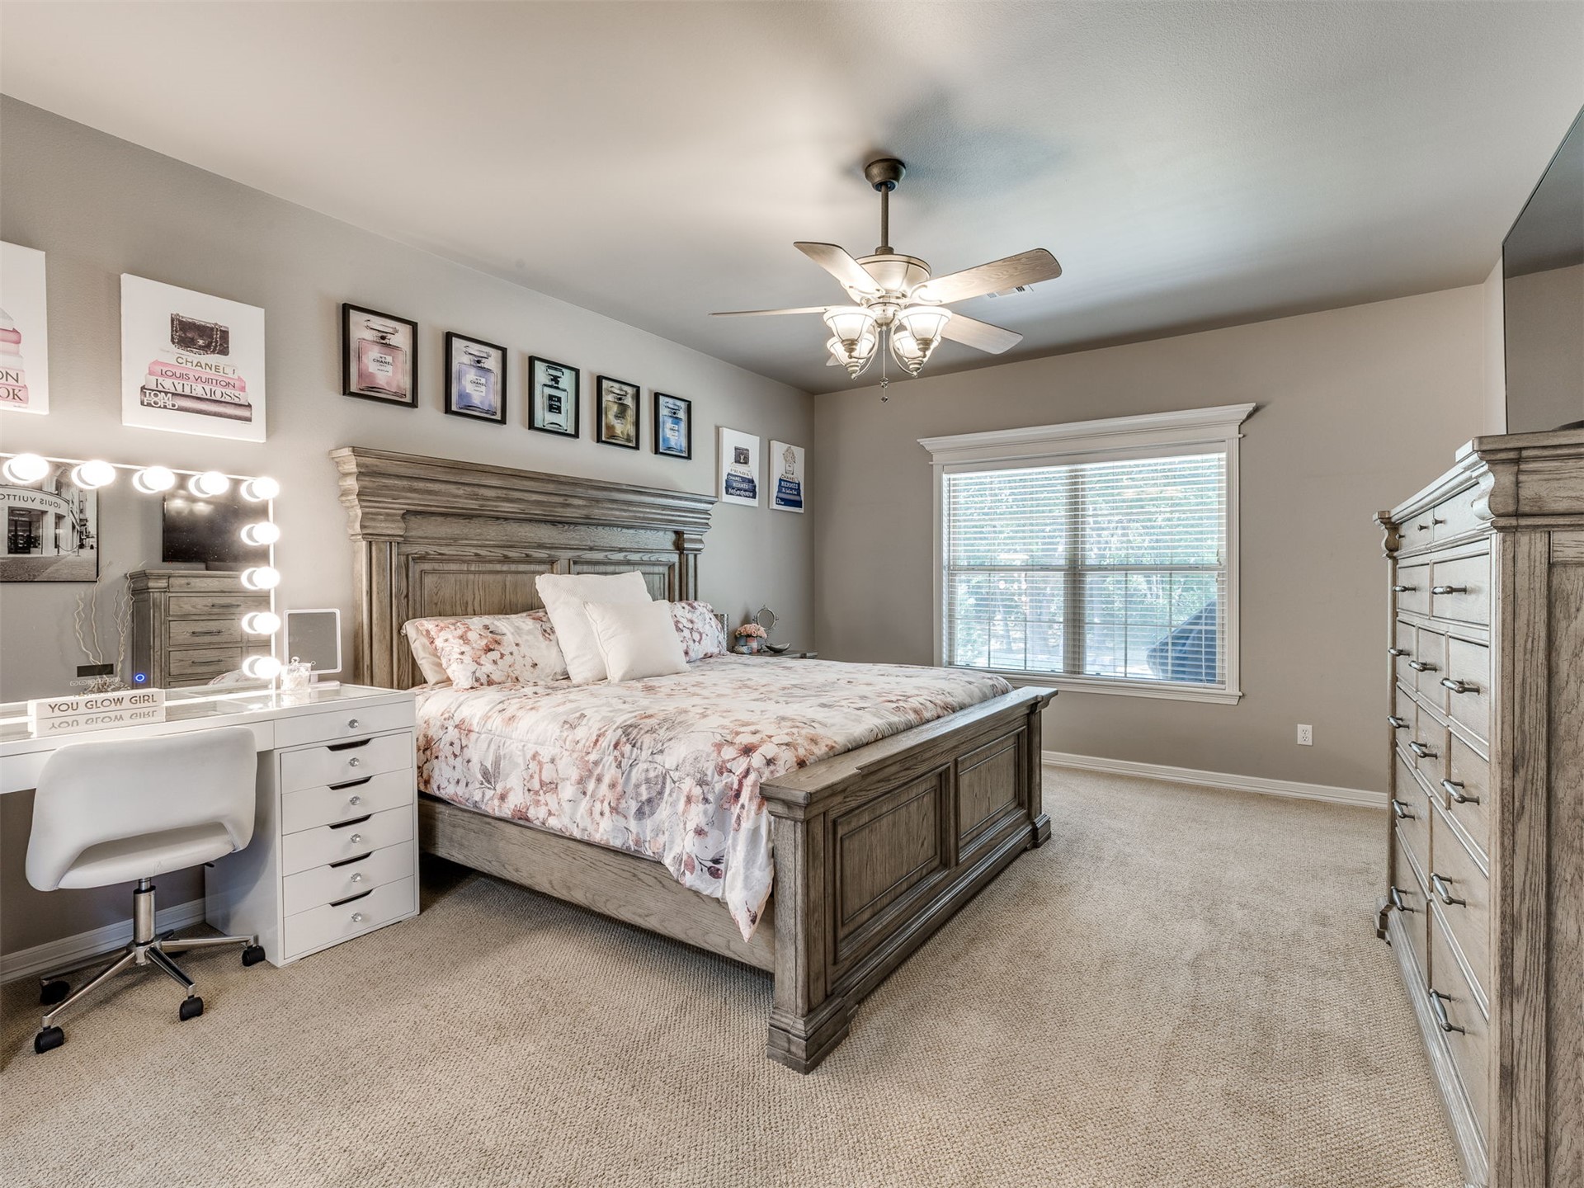
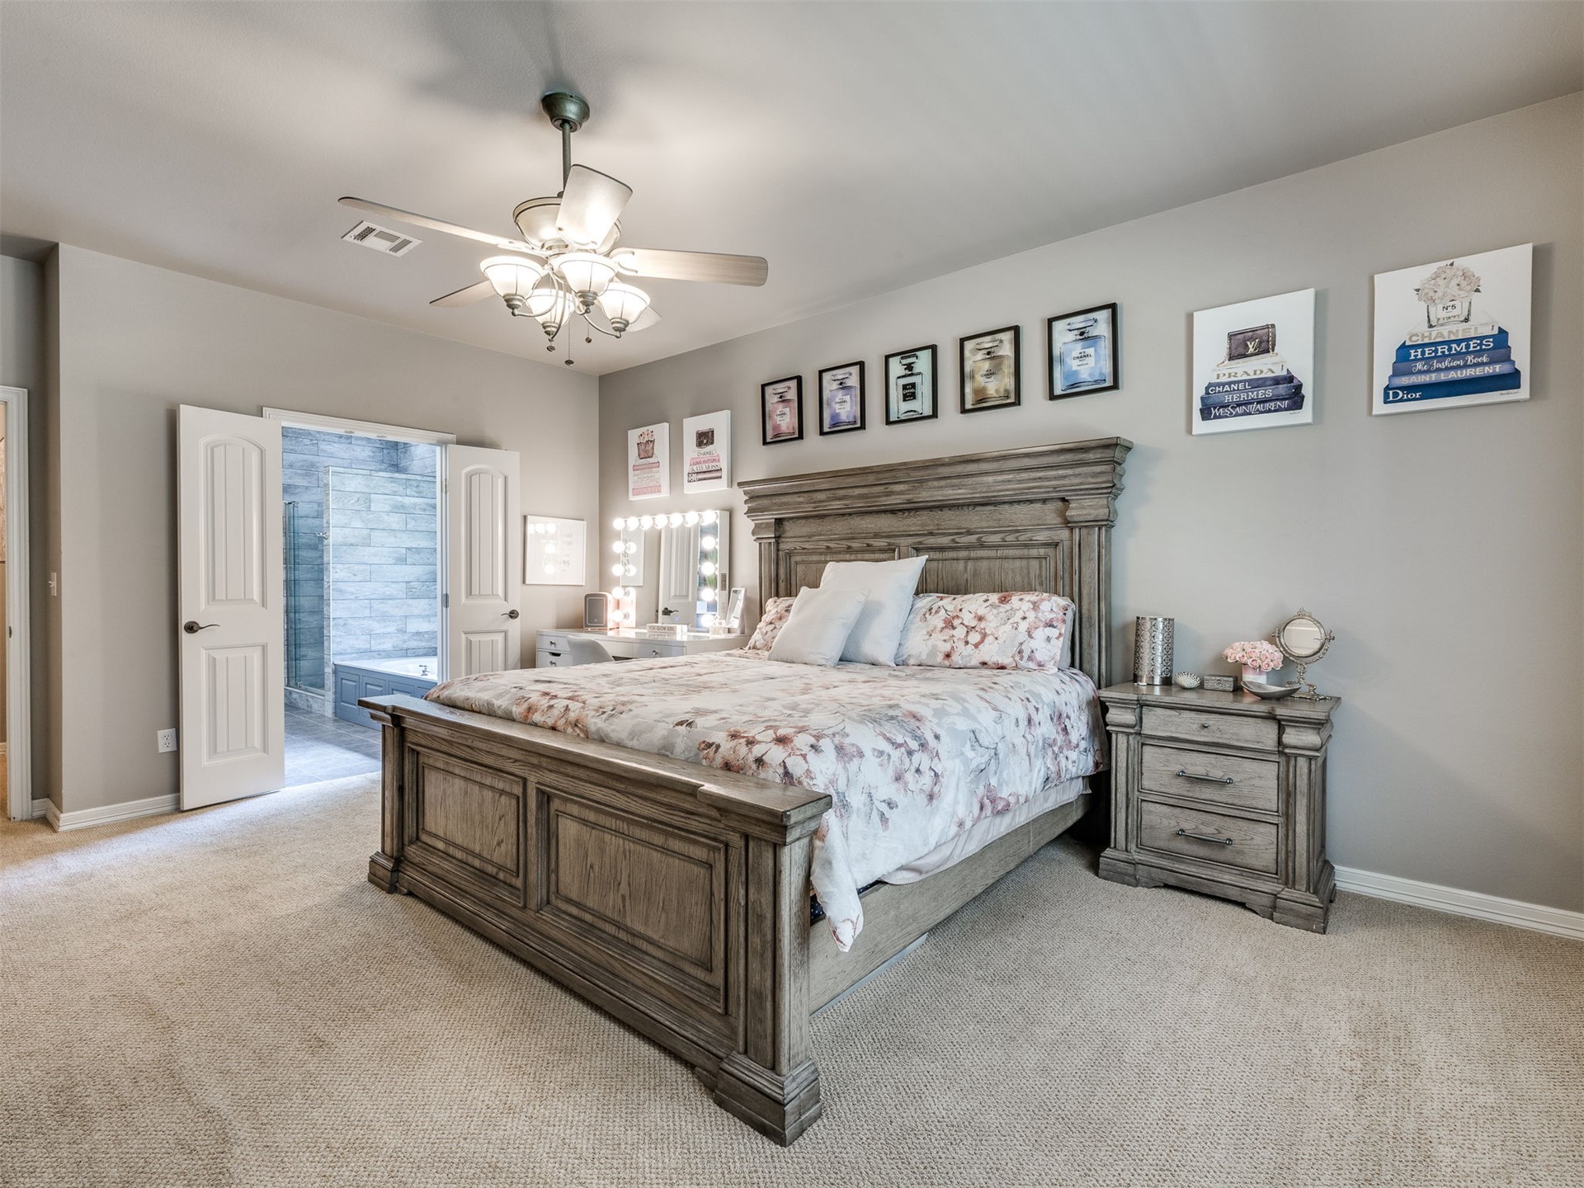
Bedroom with a rustic wood bed, floral bedding, matching dressers, and a vanity with illuminated mirror.
Bedroom with a rustic wood bed, floral bedding, illuminated vanity, and open doors to a blue-tiled bathroom.
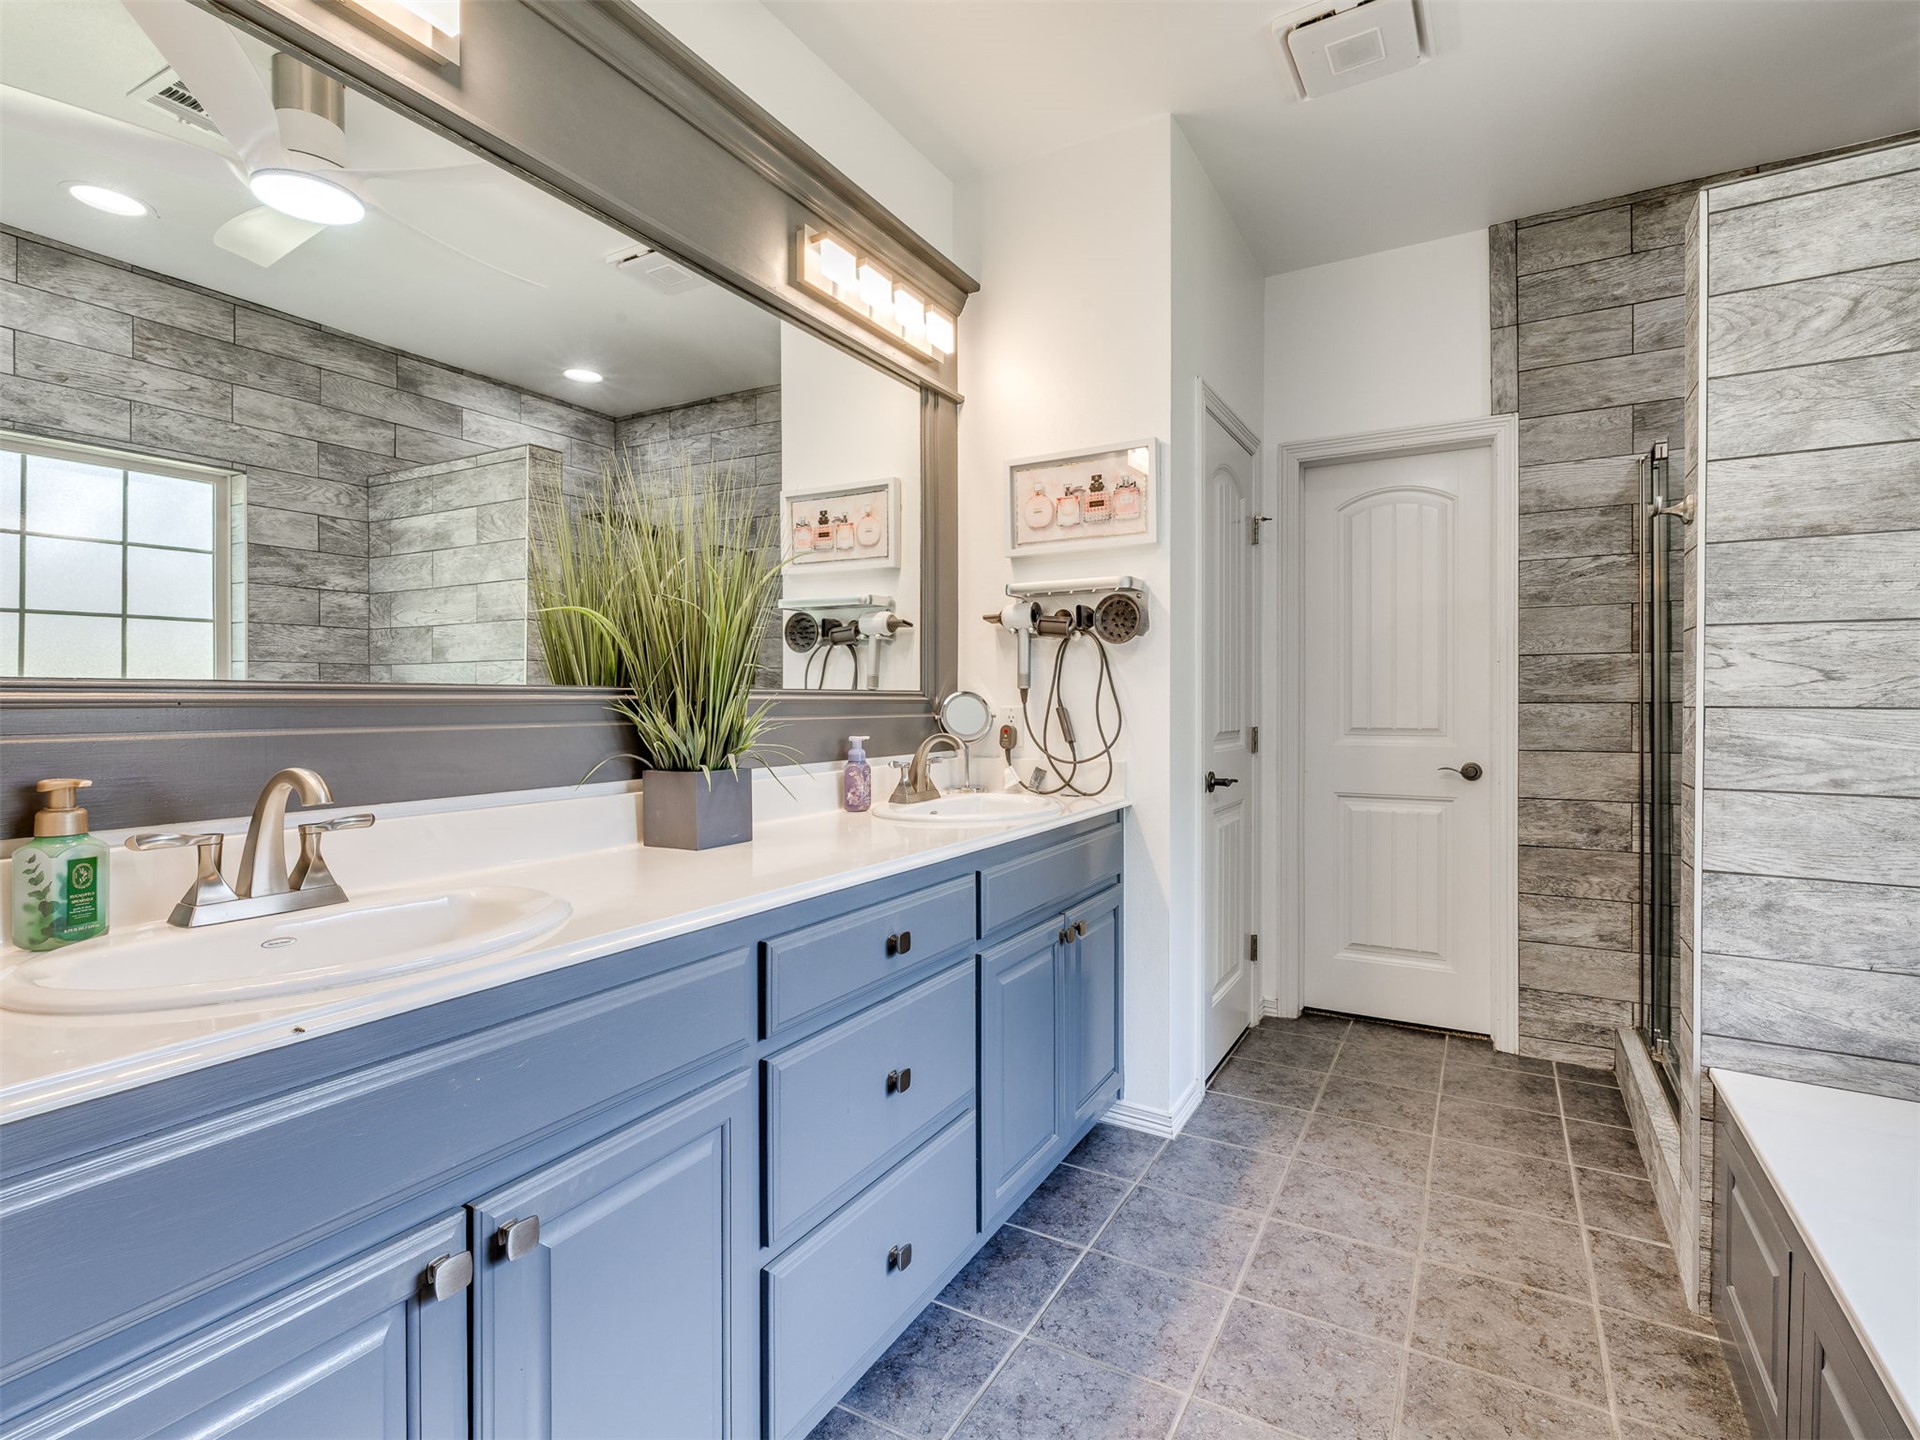
Bathroom with a blue double-sink vanity, large mirror, and glass-enclosed shower.
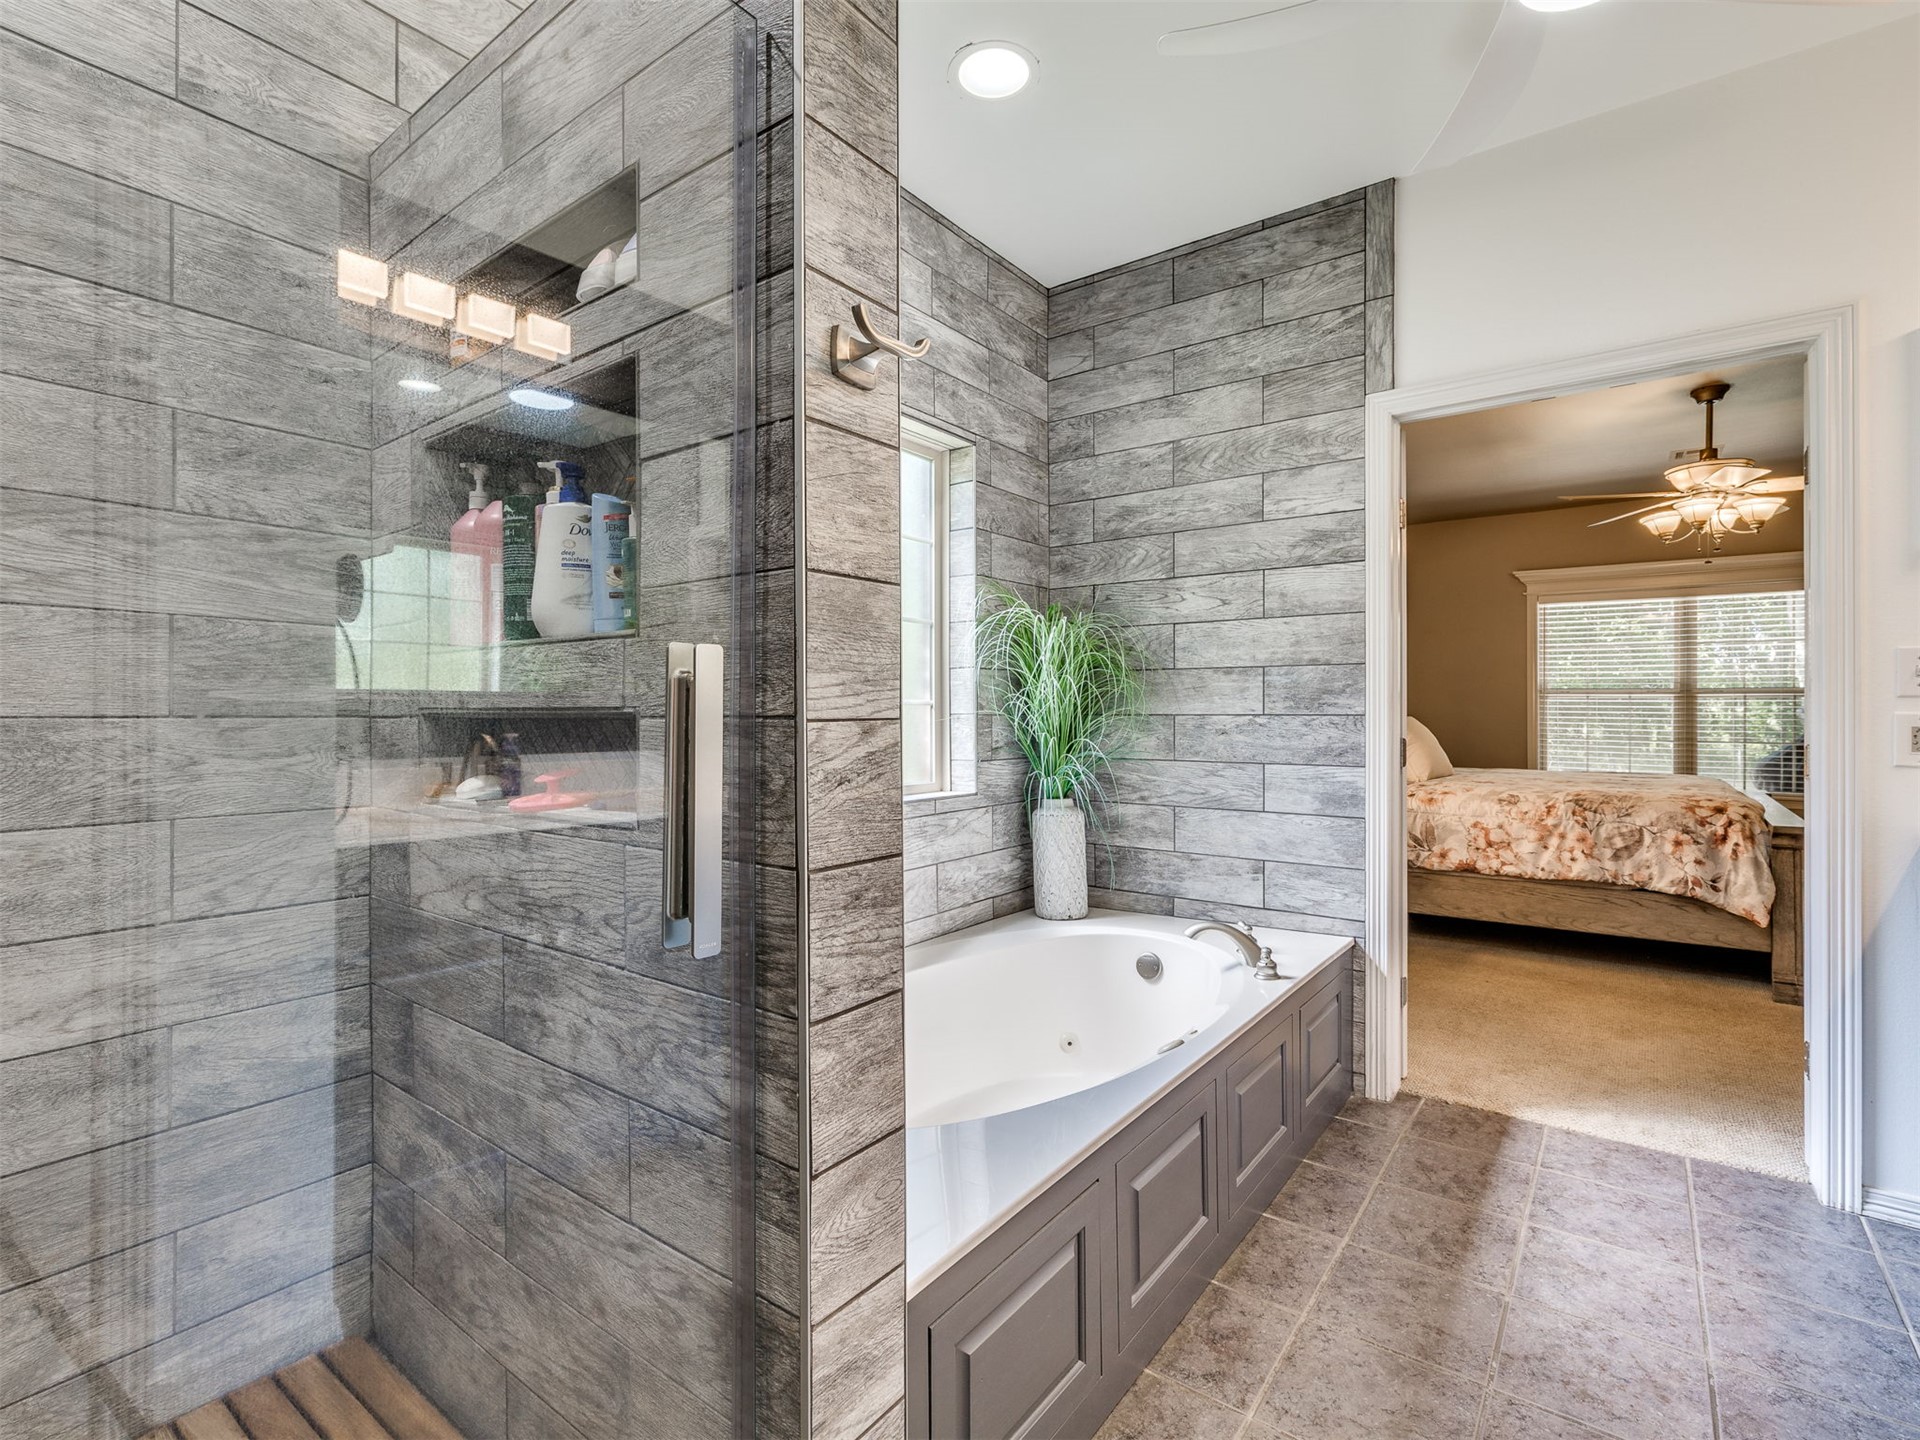
Bathroom with a glass shower and built-in soaking tub, opening onto a furnished bedroom.
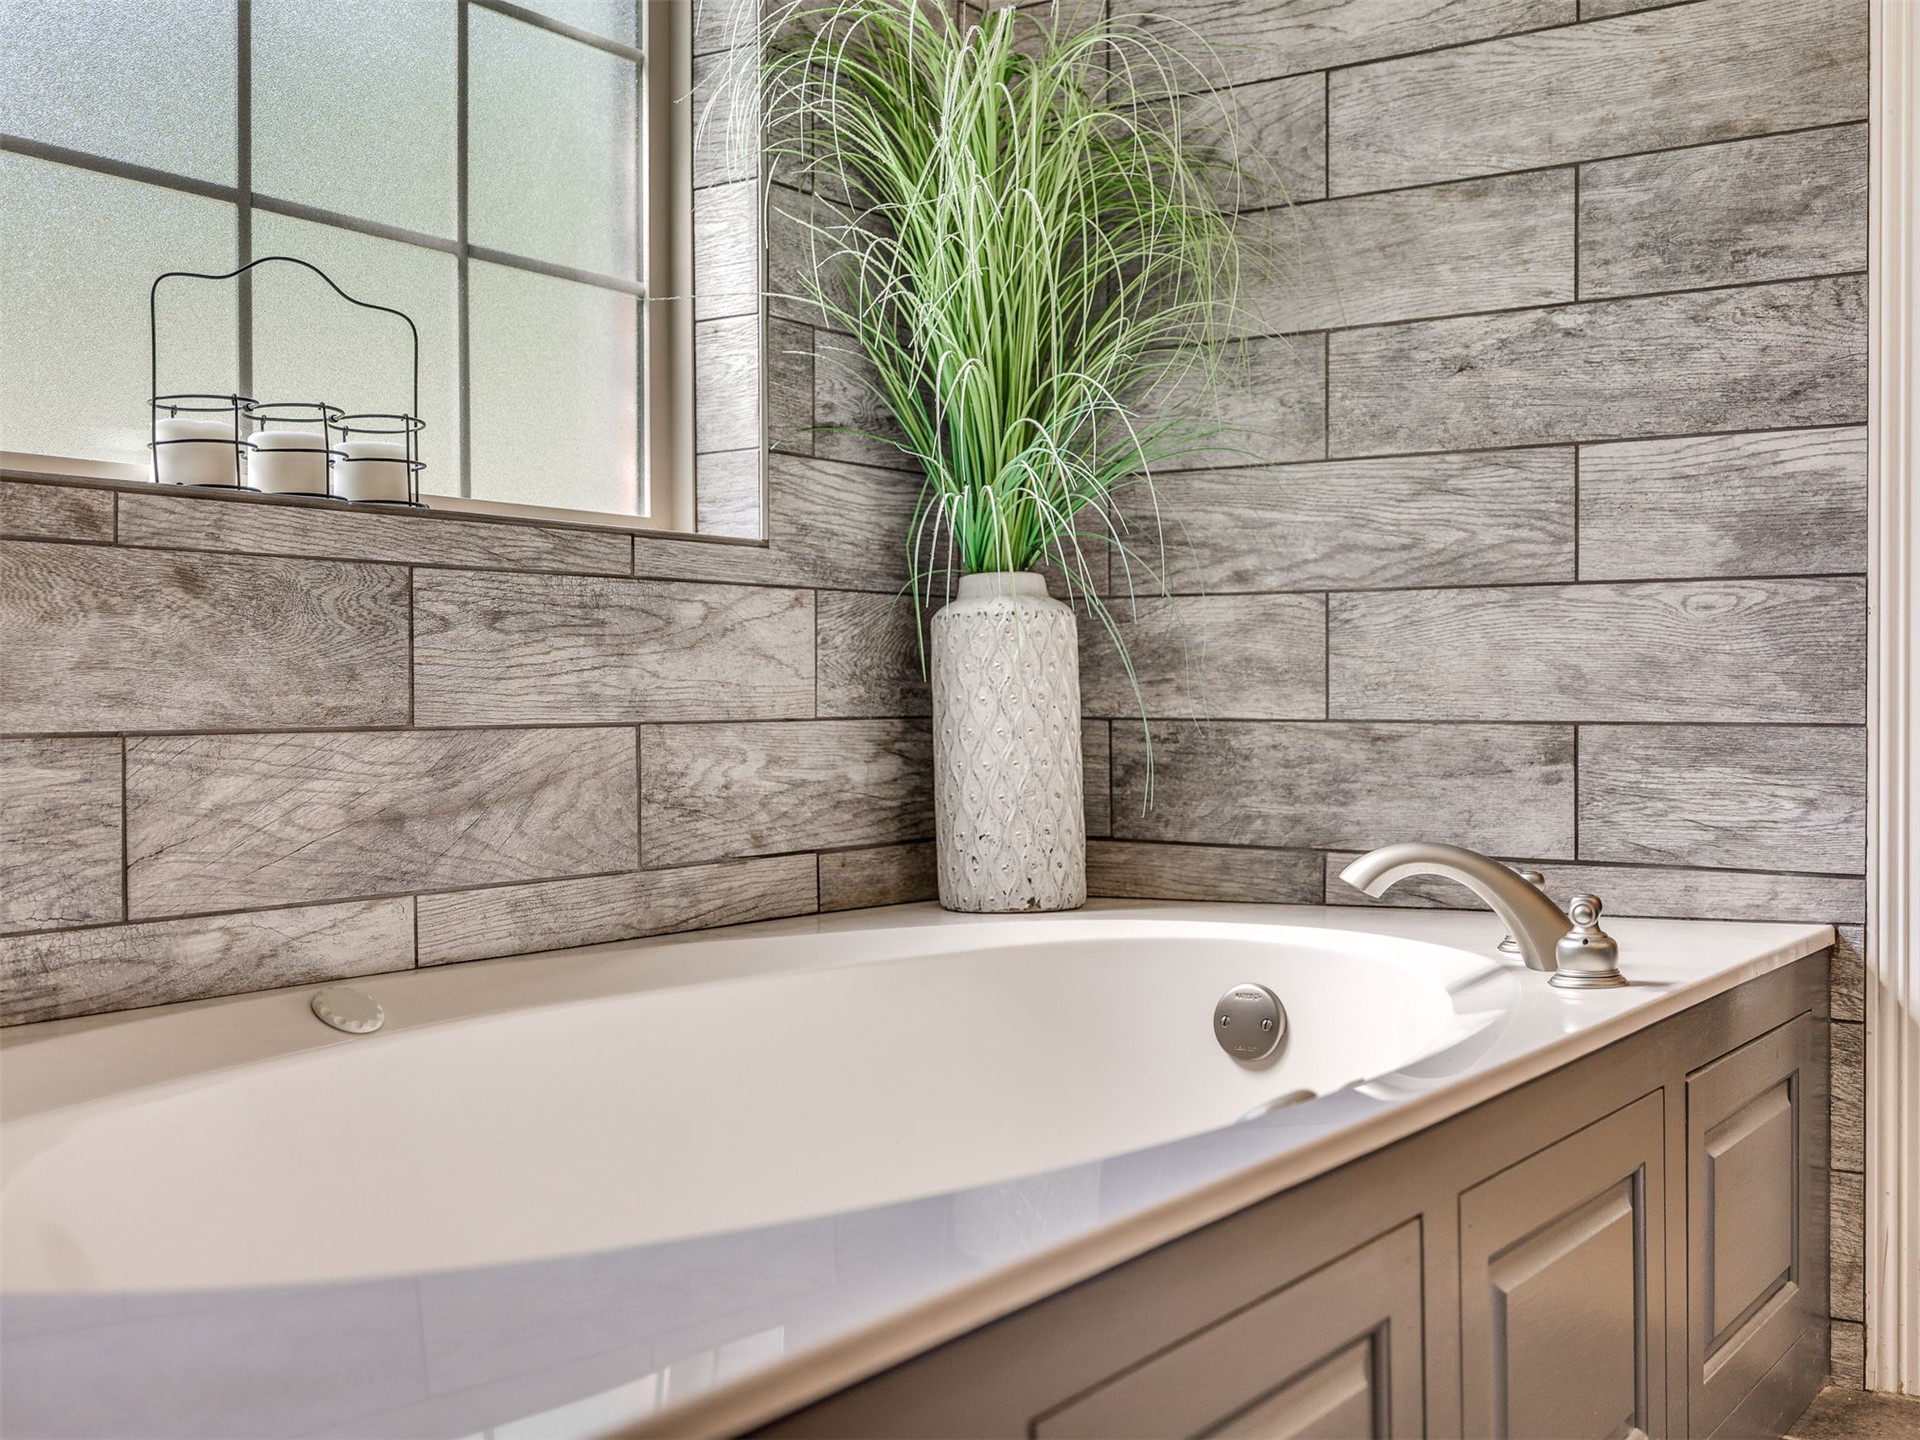
Bathroom soaking tub with gray wood-look tile, a frosted window, and a tall potted plant.
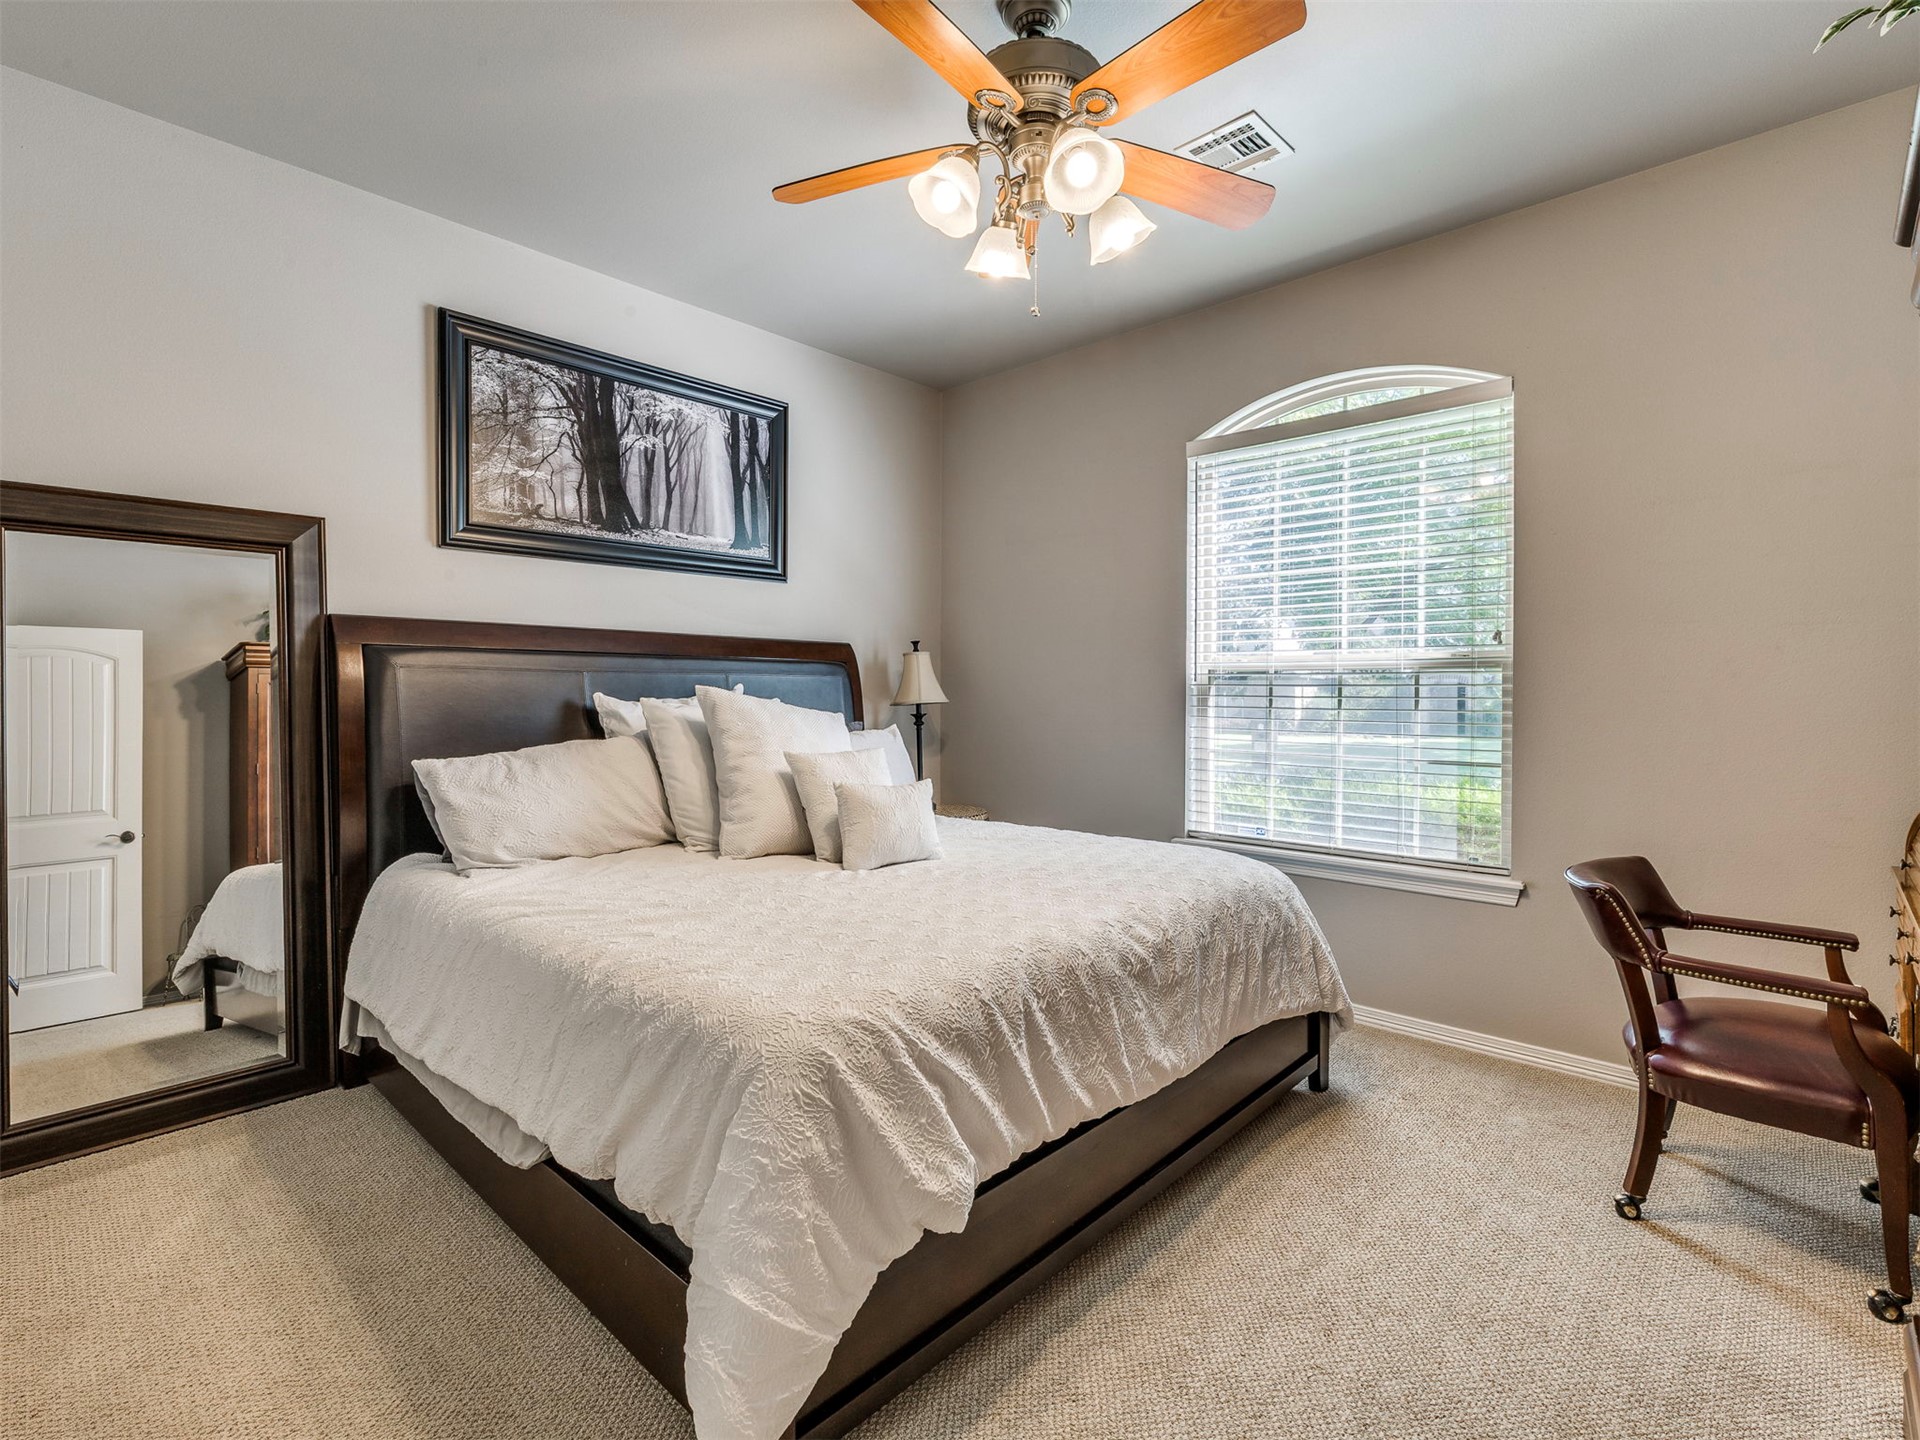
Bedroom with a dark wood bed, white bedding, and an arched window with blinds.
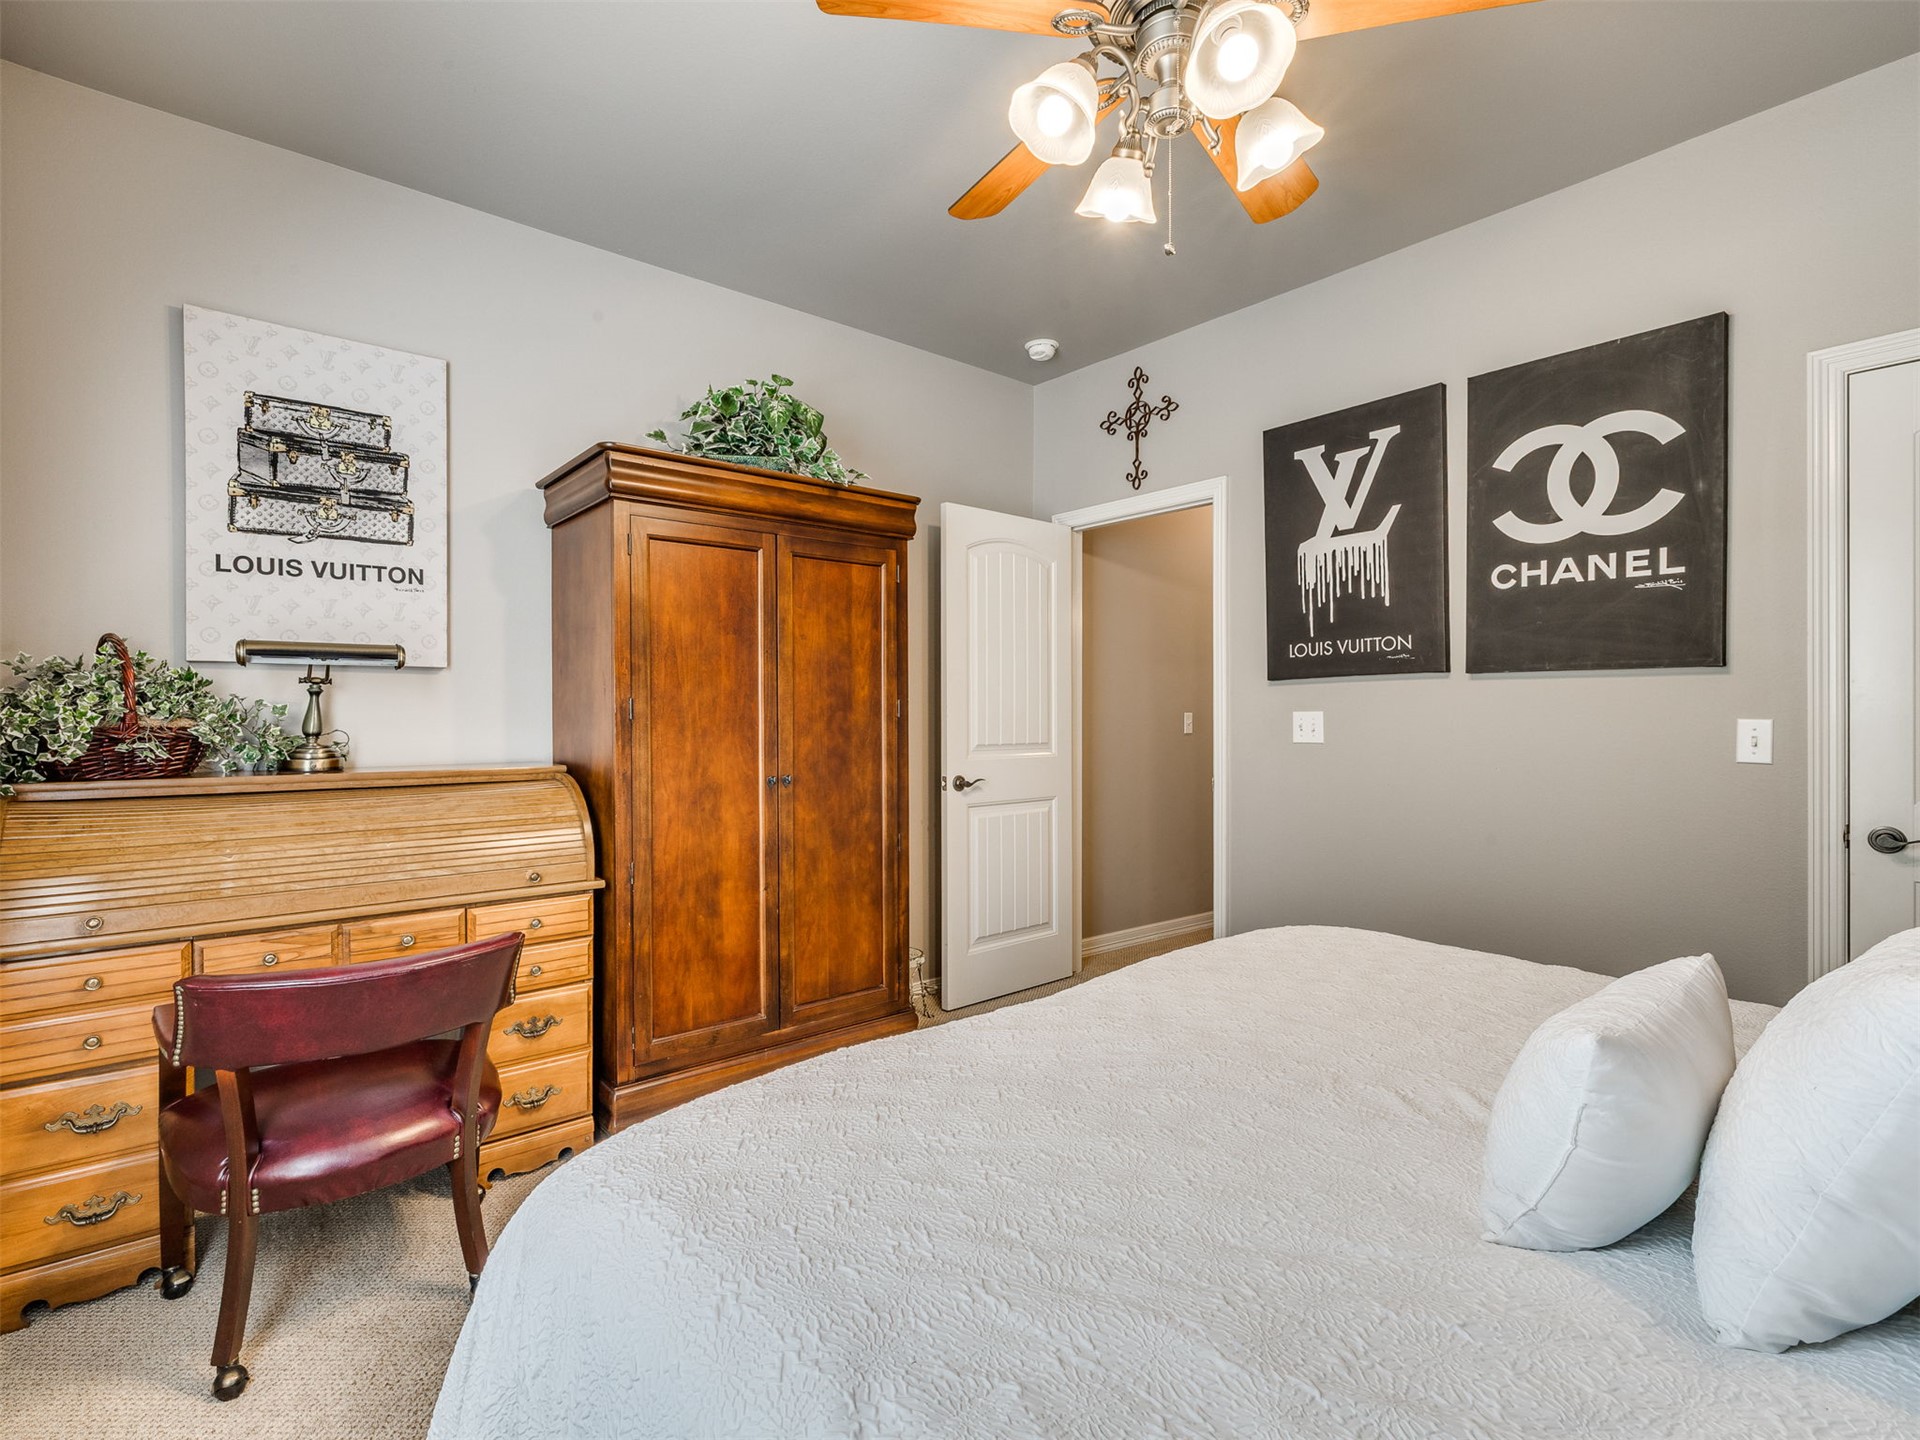
Bedroom with a white bed, wooden furniture, burgundy chair, and fashion-themed wall art.
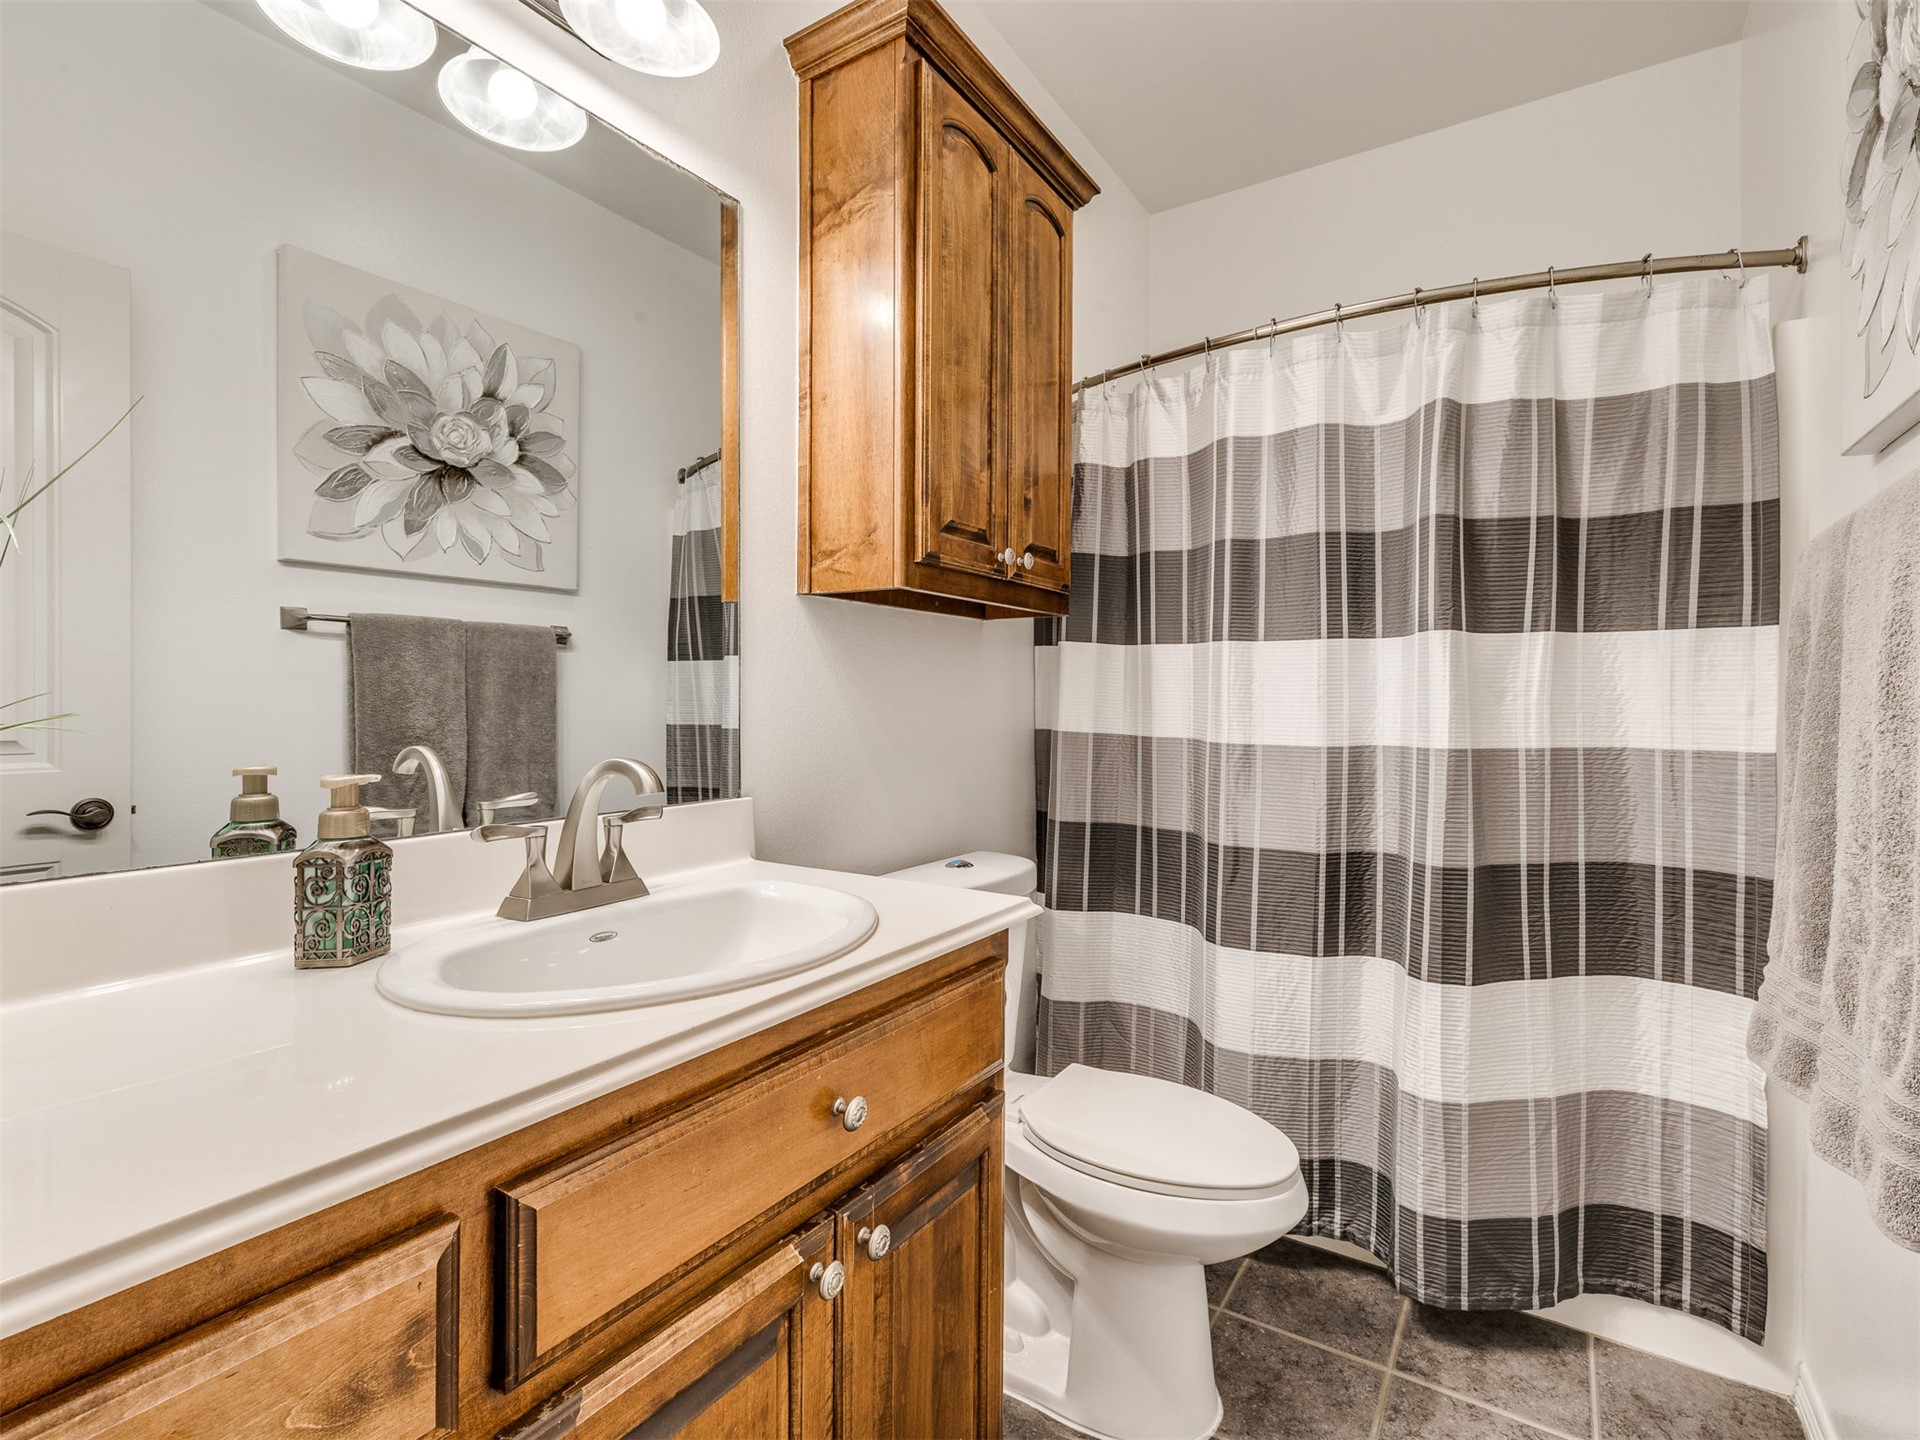
Bathroom with a wood vanity, white sink, toilet, and gray-and-white striped shower curtain.
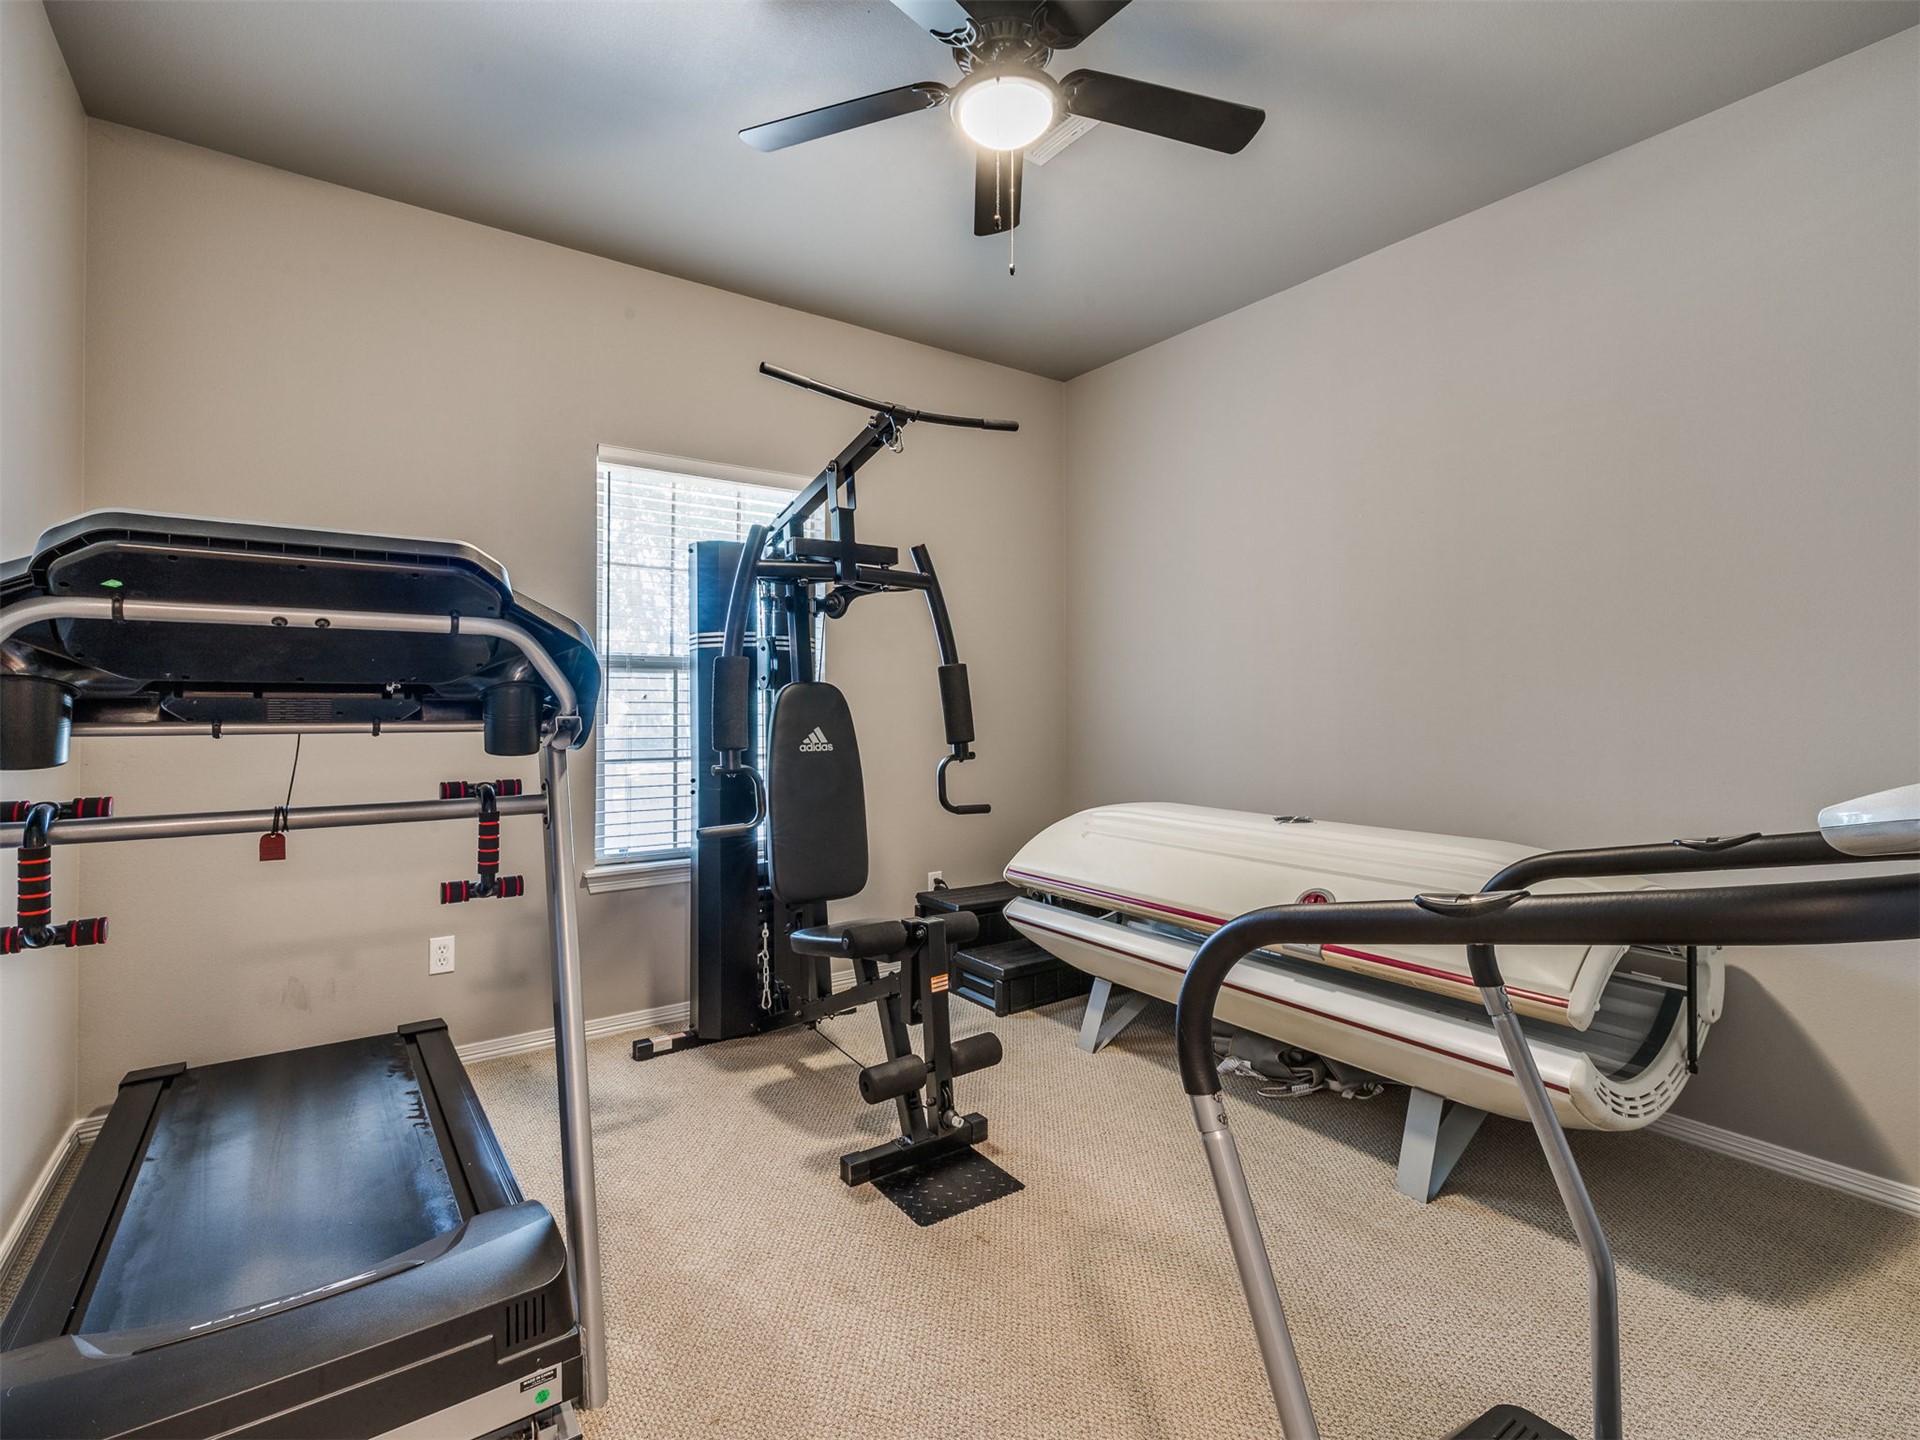
Home gym with a treadmill, weight machine, and white tanning bed.
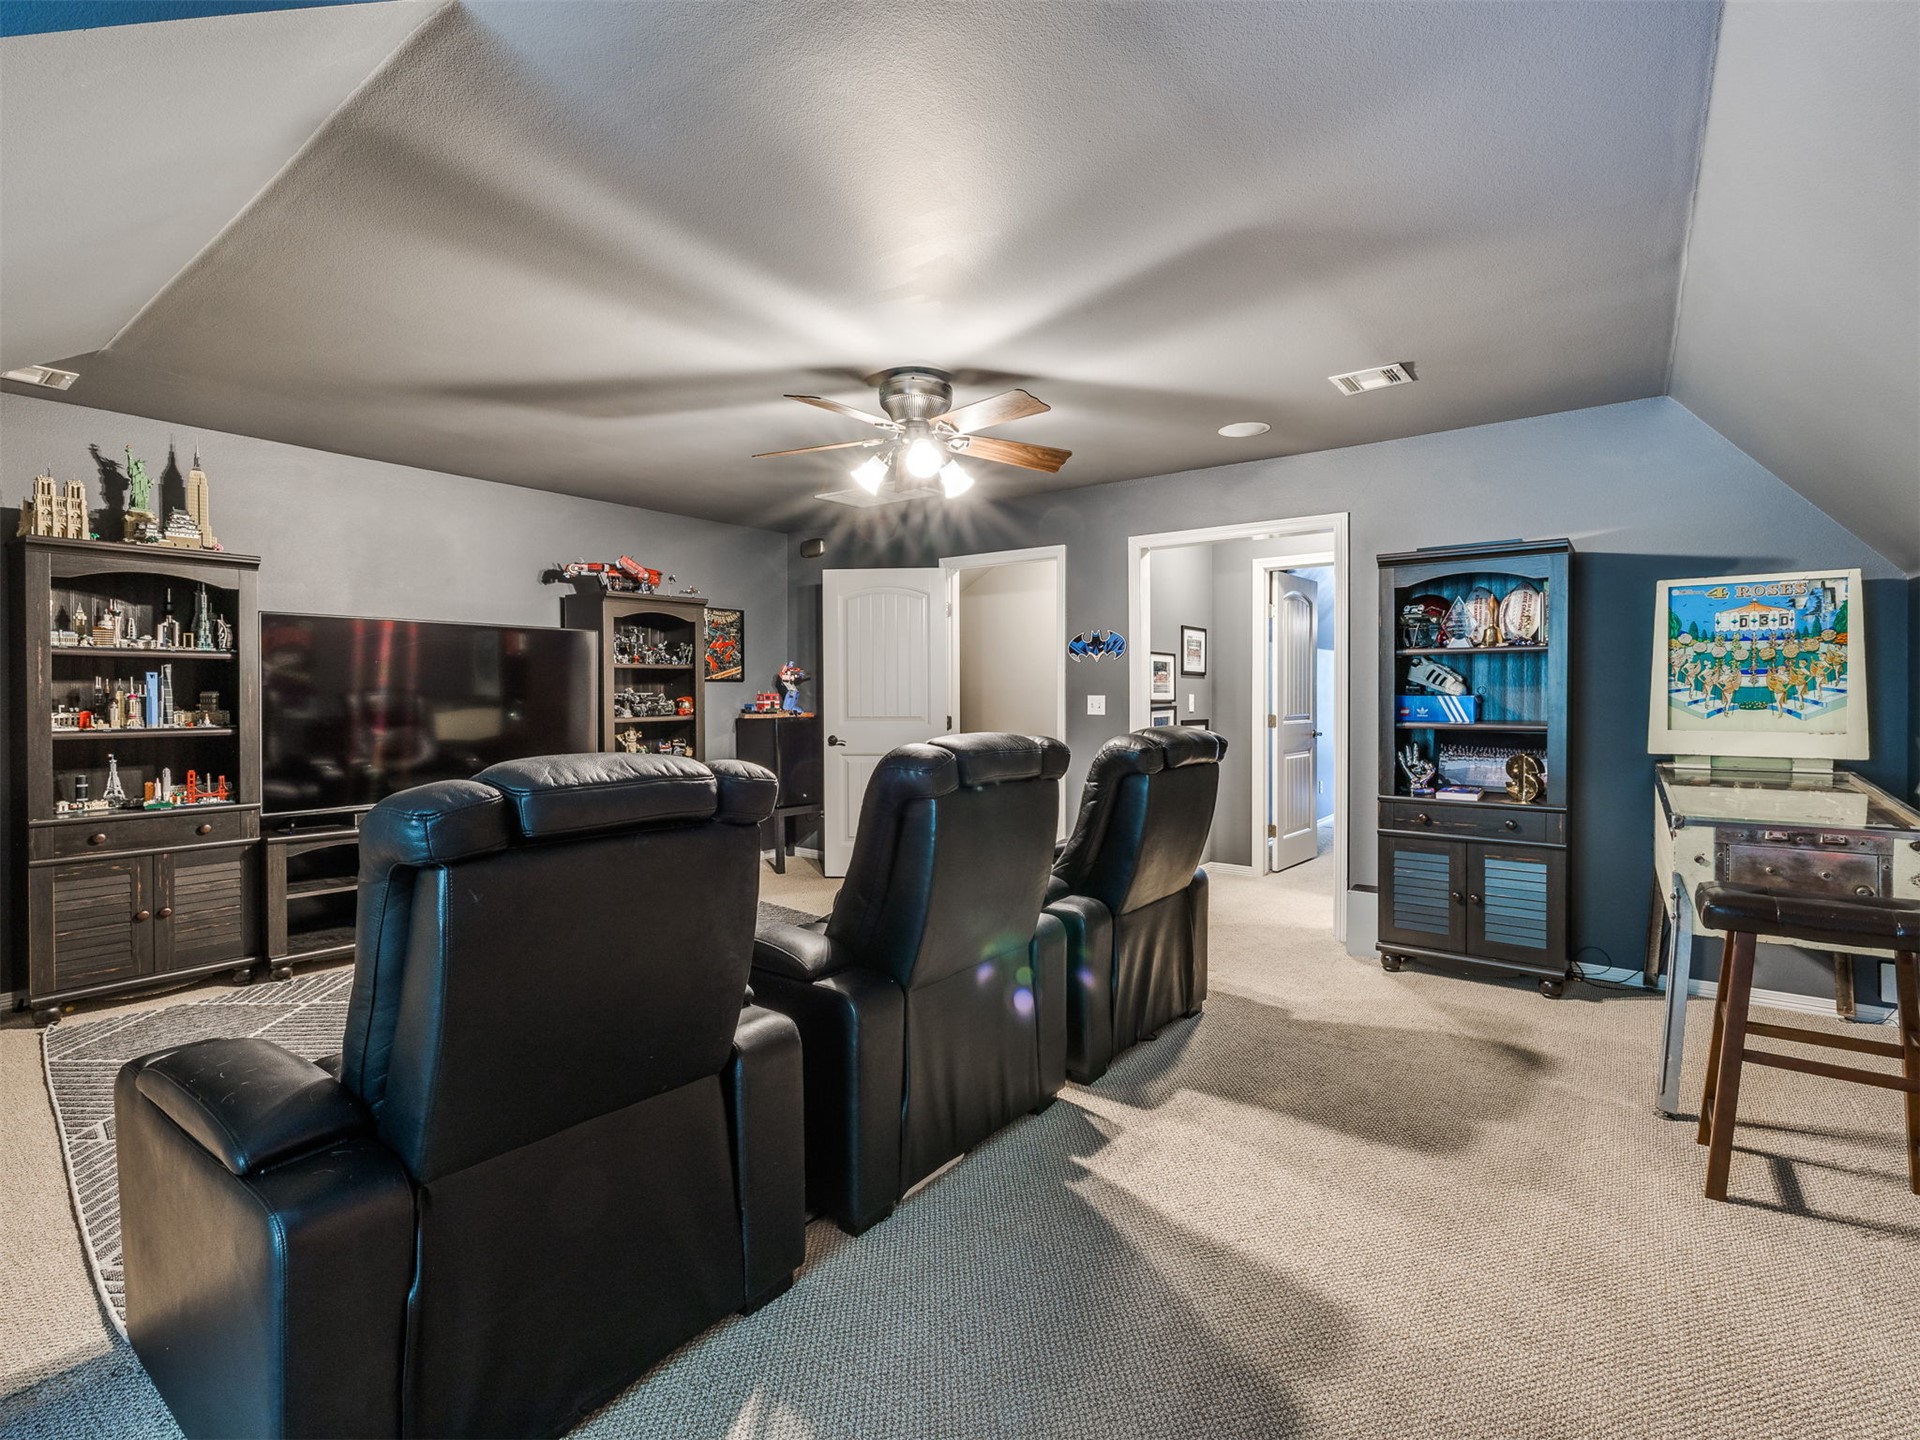
Media room with black leather recliners, collectible display cabinets, and a pinball machine.
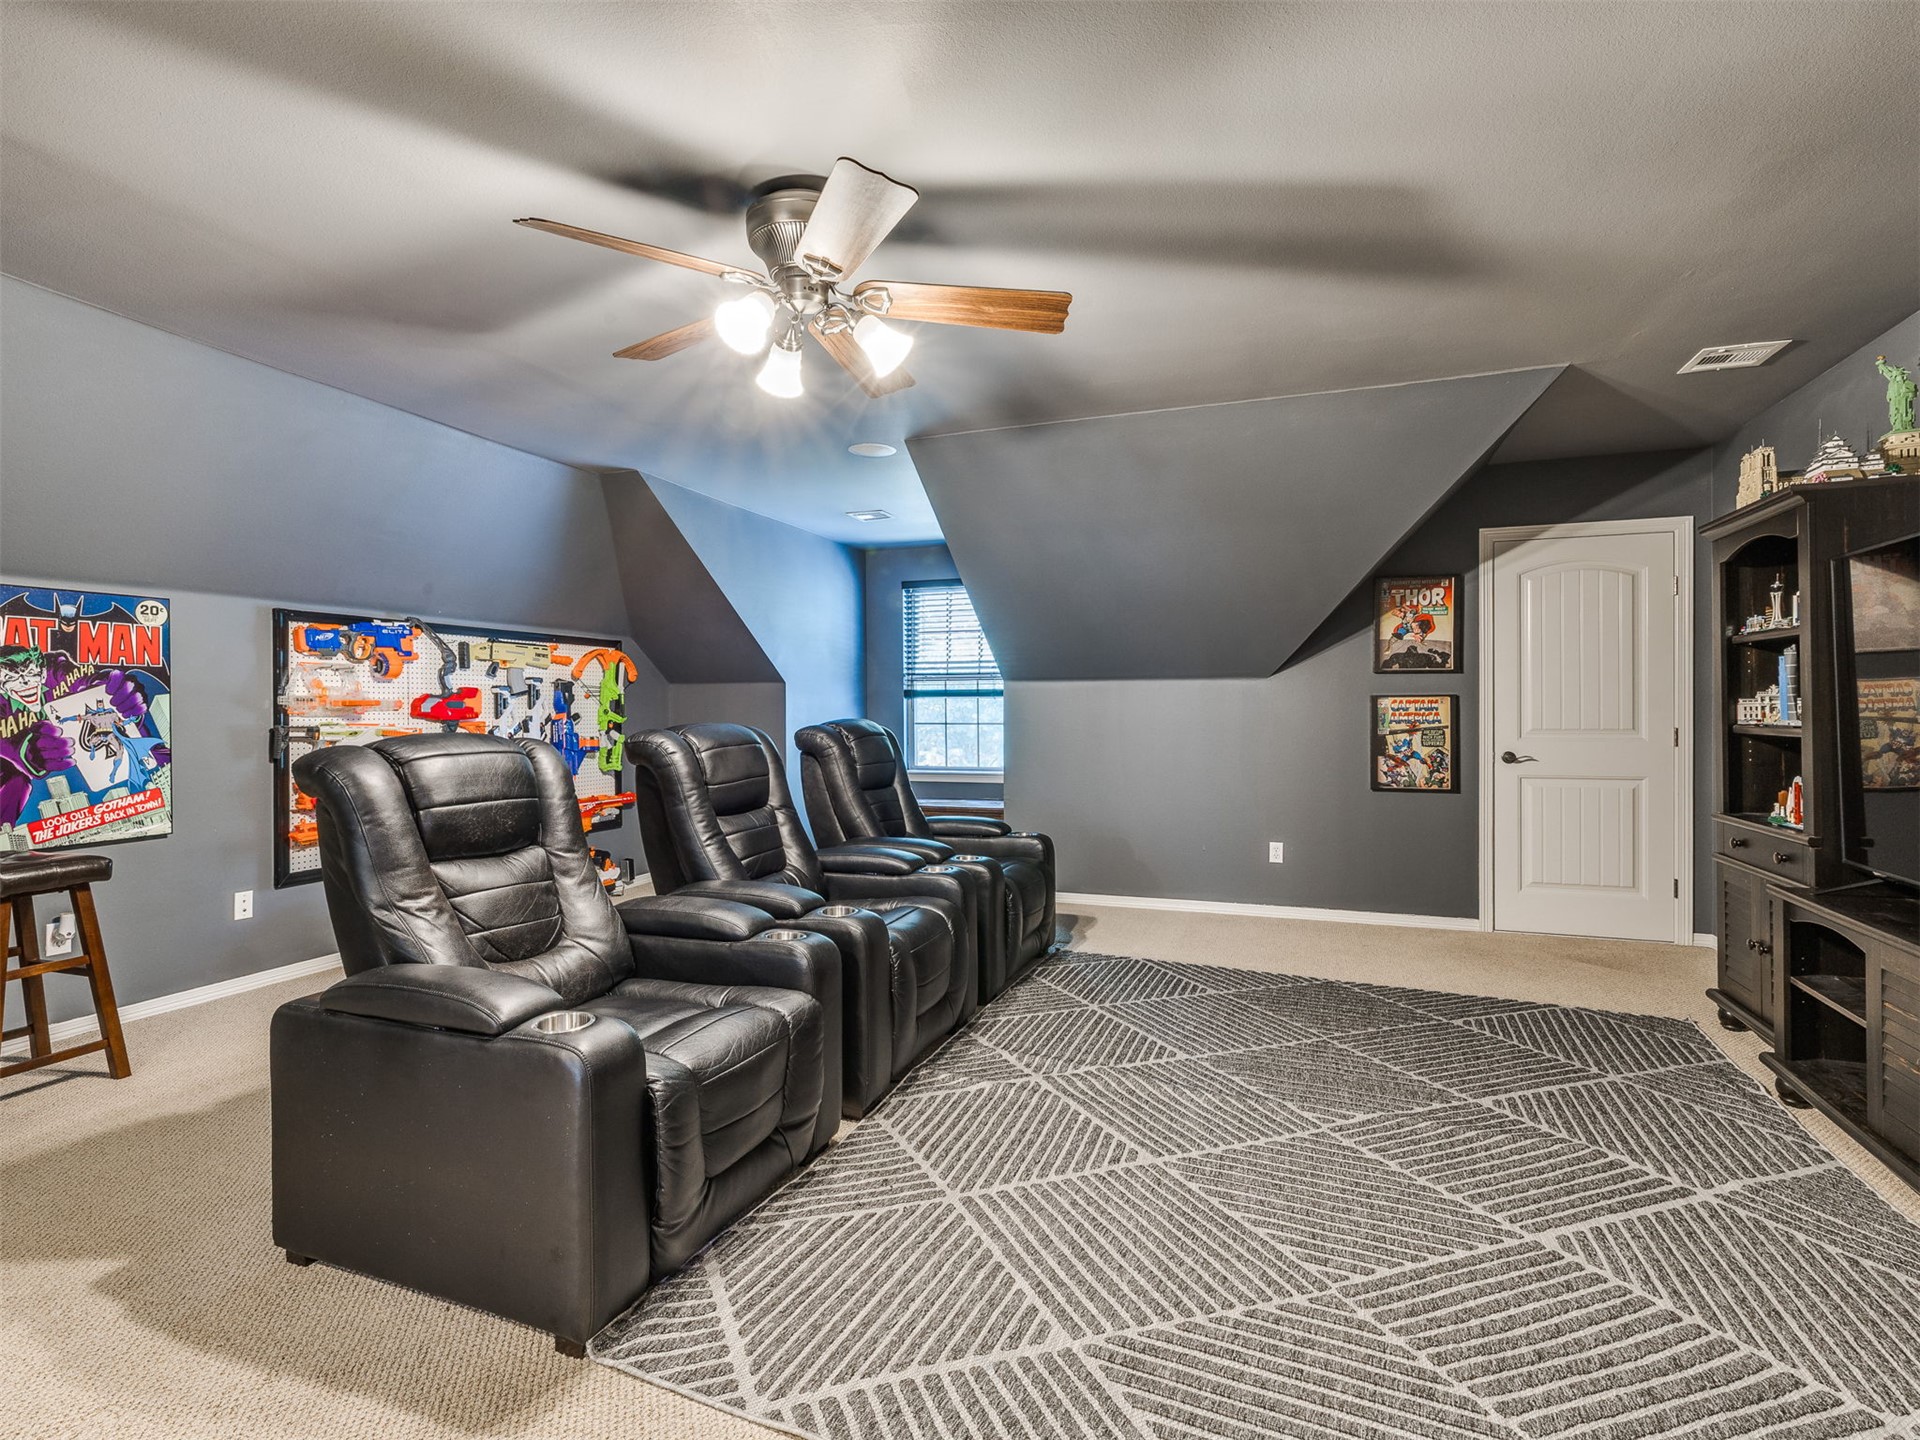
Media room with black leather reclining seats, a patterned rug, and comic book decor.
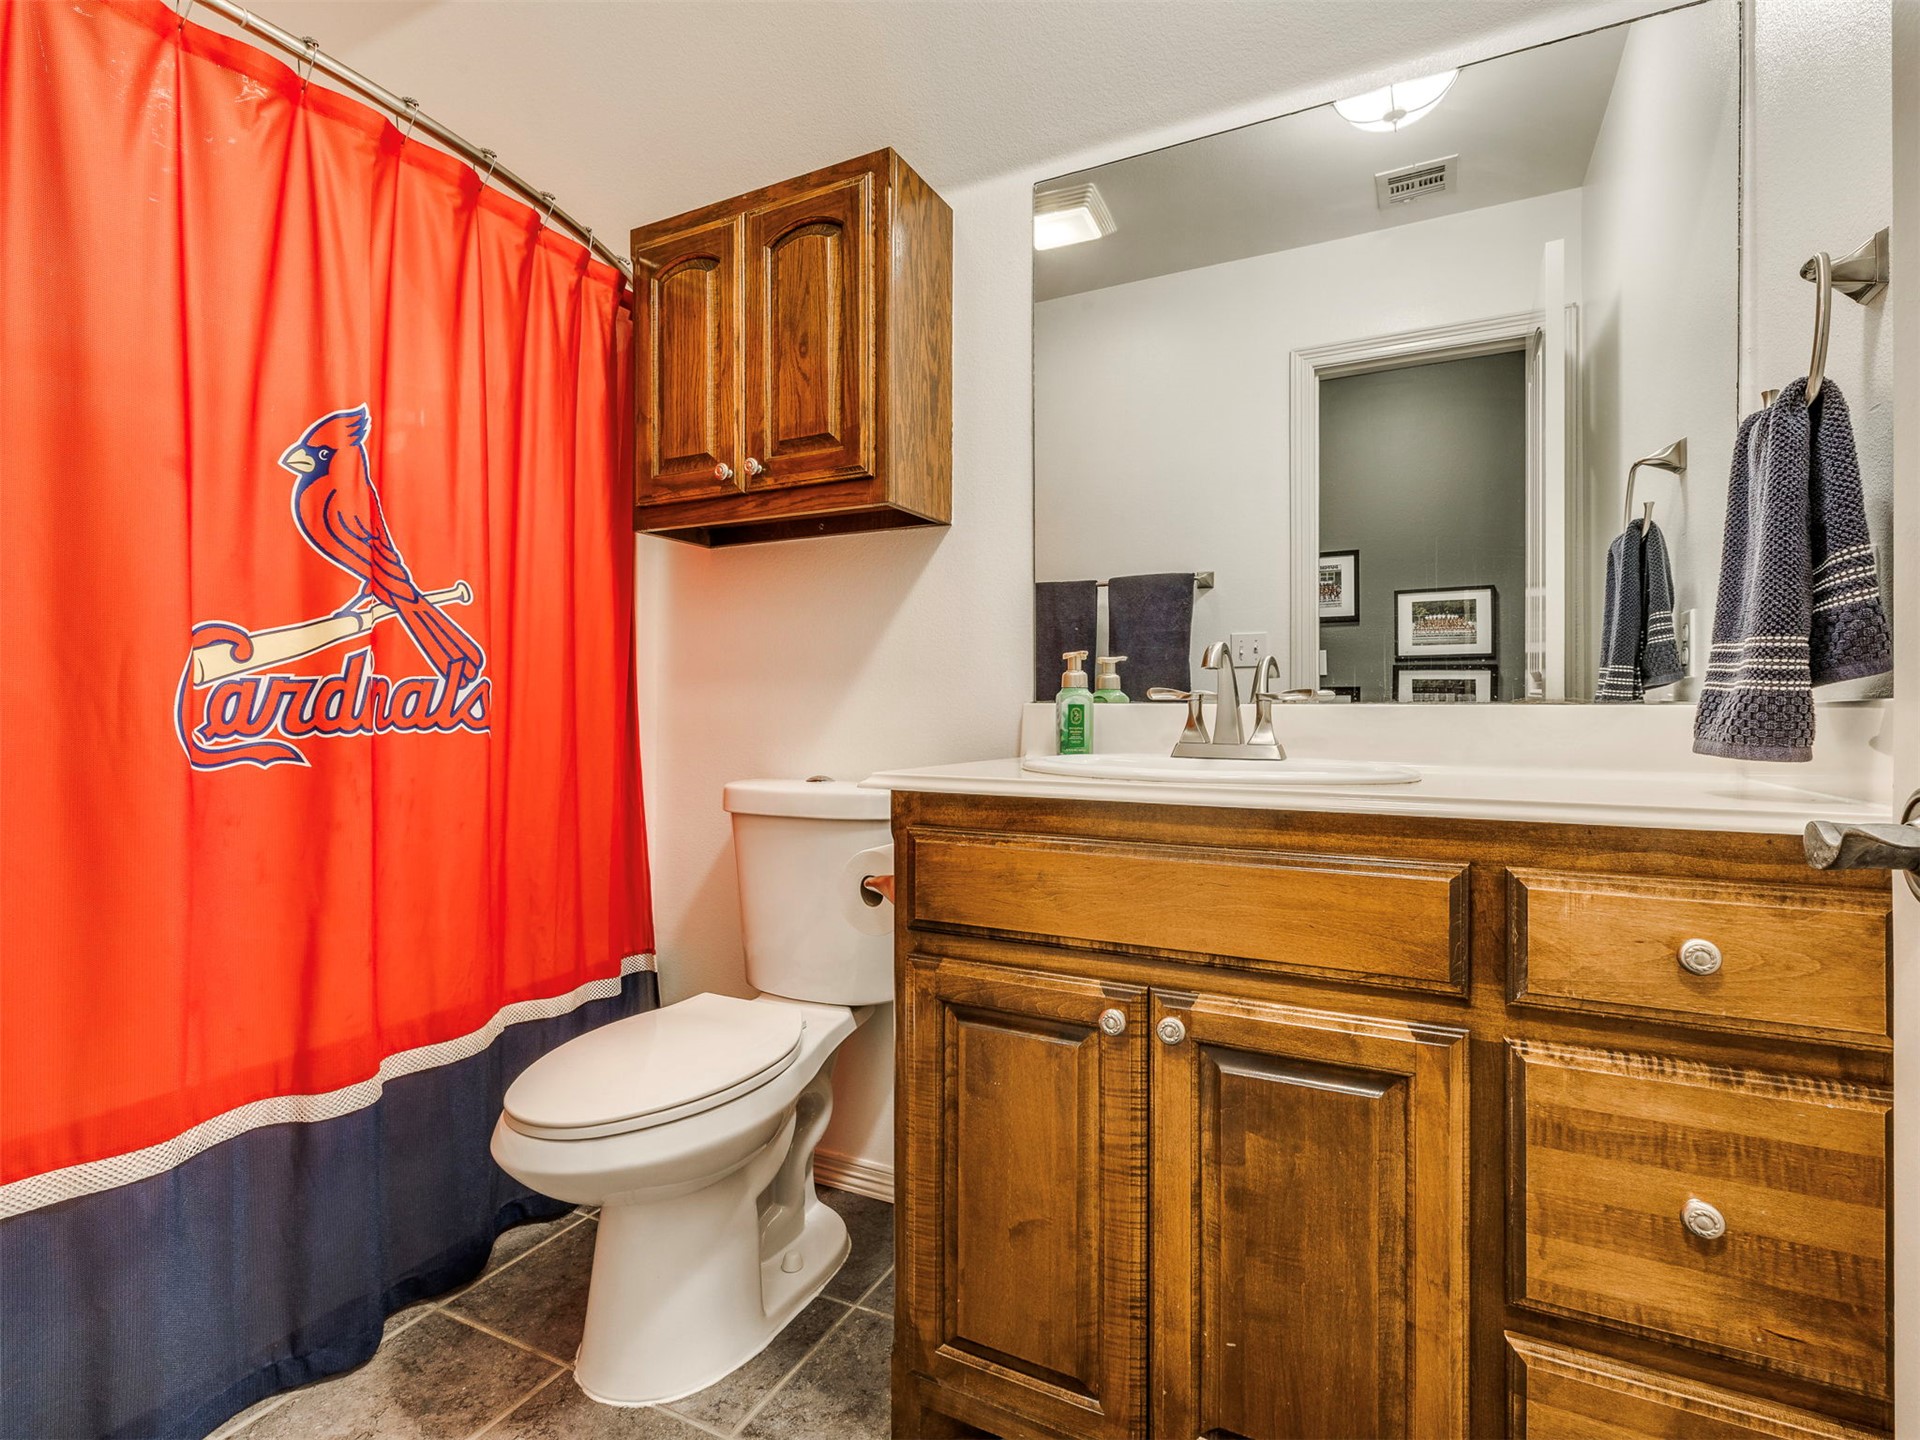
Bathroom with a large wooden vanity, white toilet, and bright red Cardinals shower curtain.
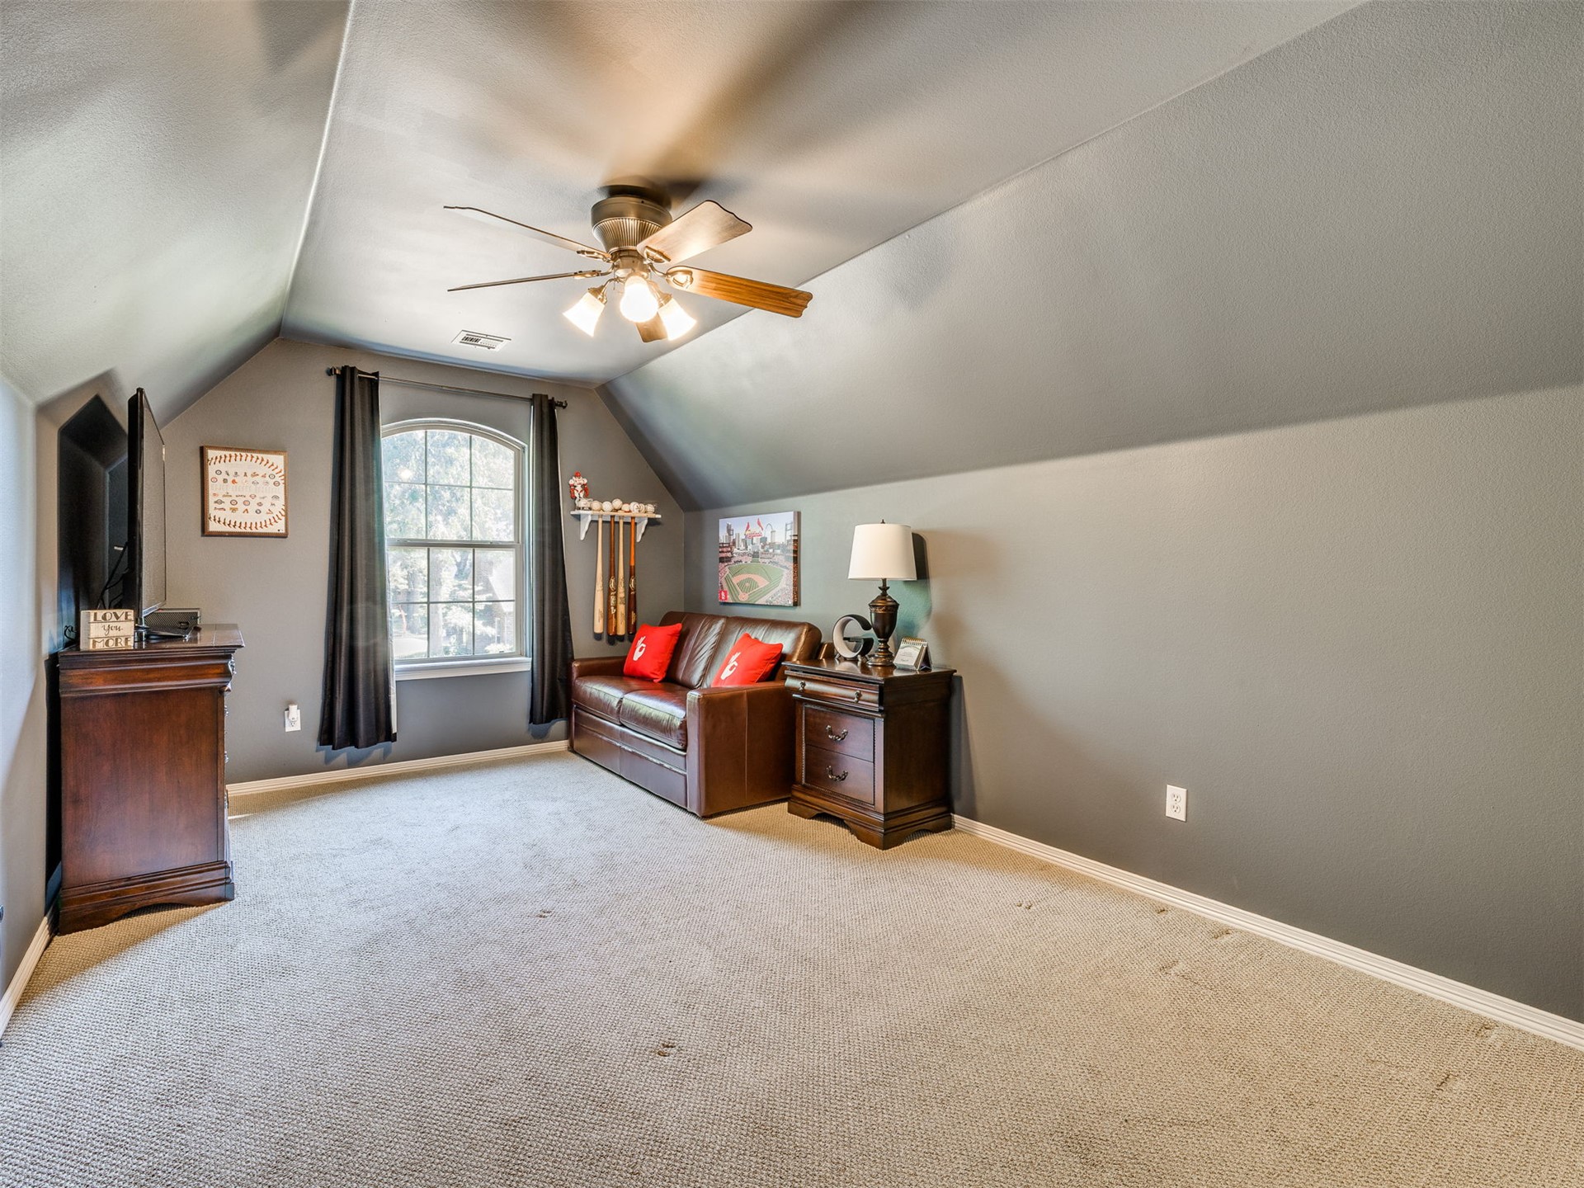
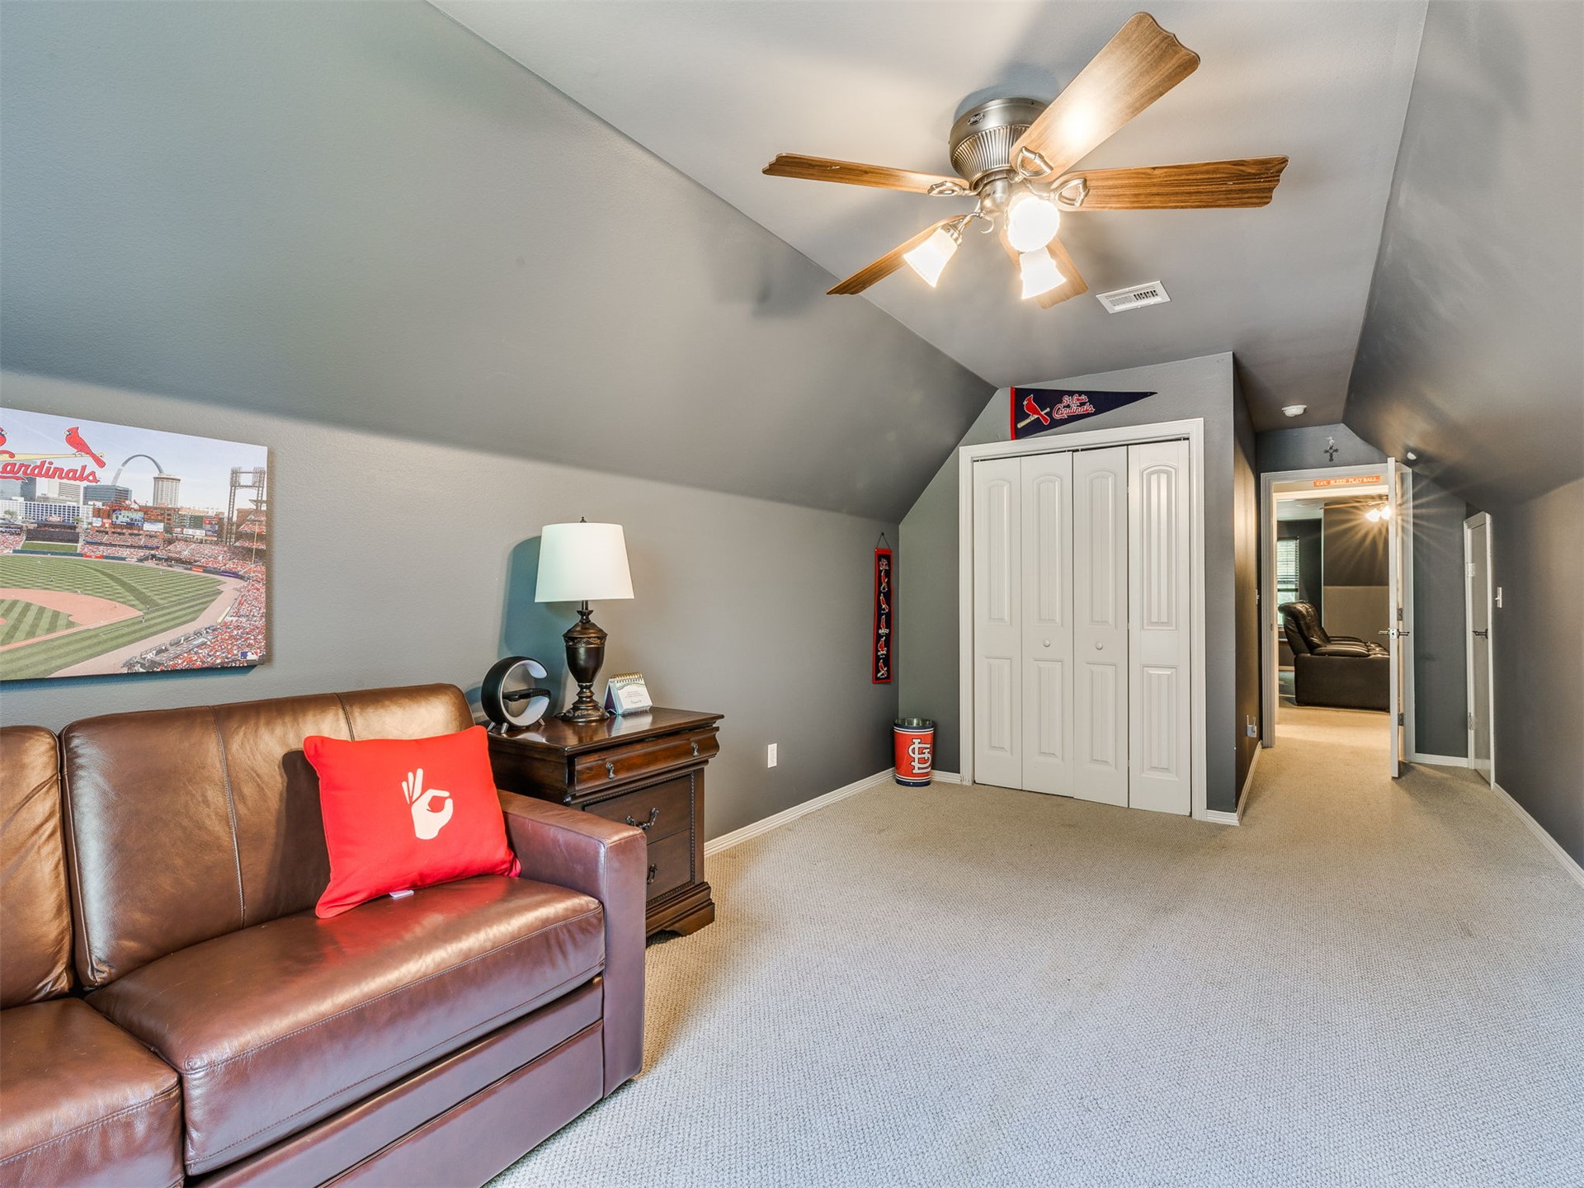
Furnished bonus room with a vaulted ceiling, arched curtained window, leather loveseat, and ceiling fan.
Furnished bonus room with a leather sofa, sloped ceiling, ceiling fan, and Cardinals memorabilia.
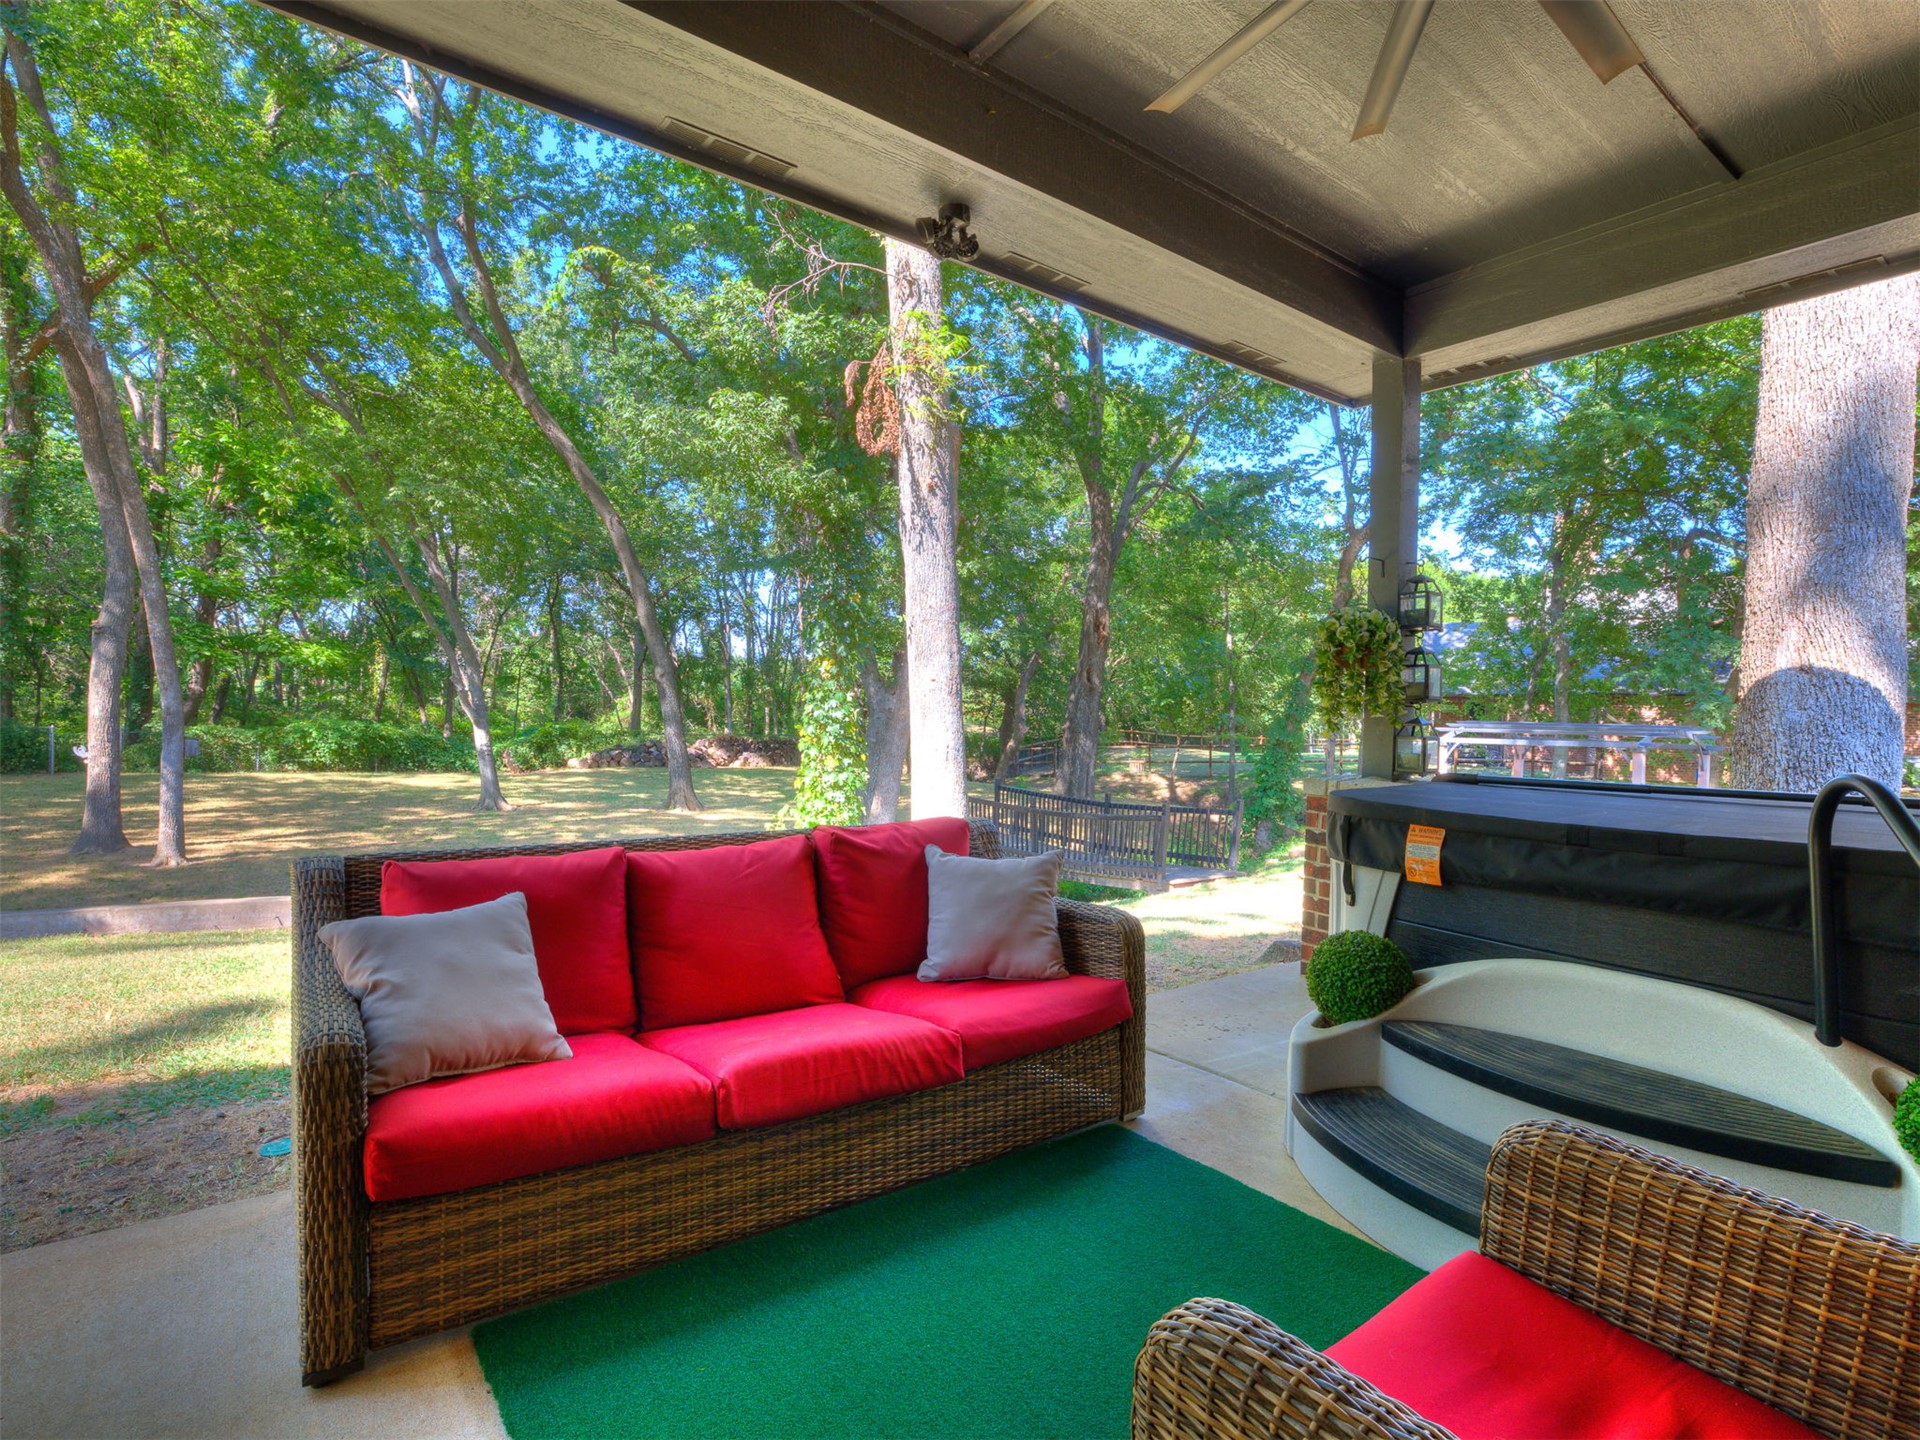
Covered patio with red-cushioned wicker seating and a hot tub overlooking a tree-shaded backyard.
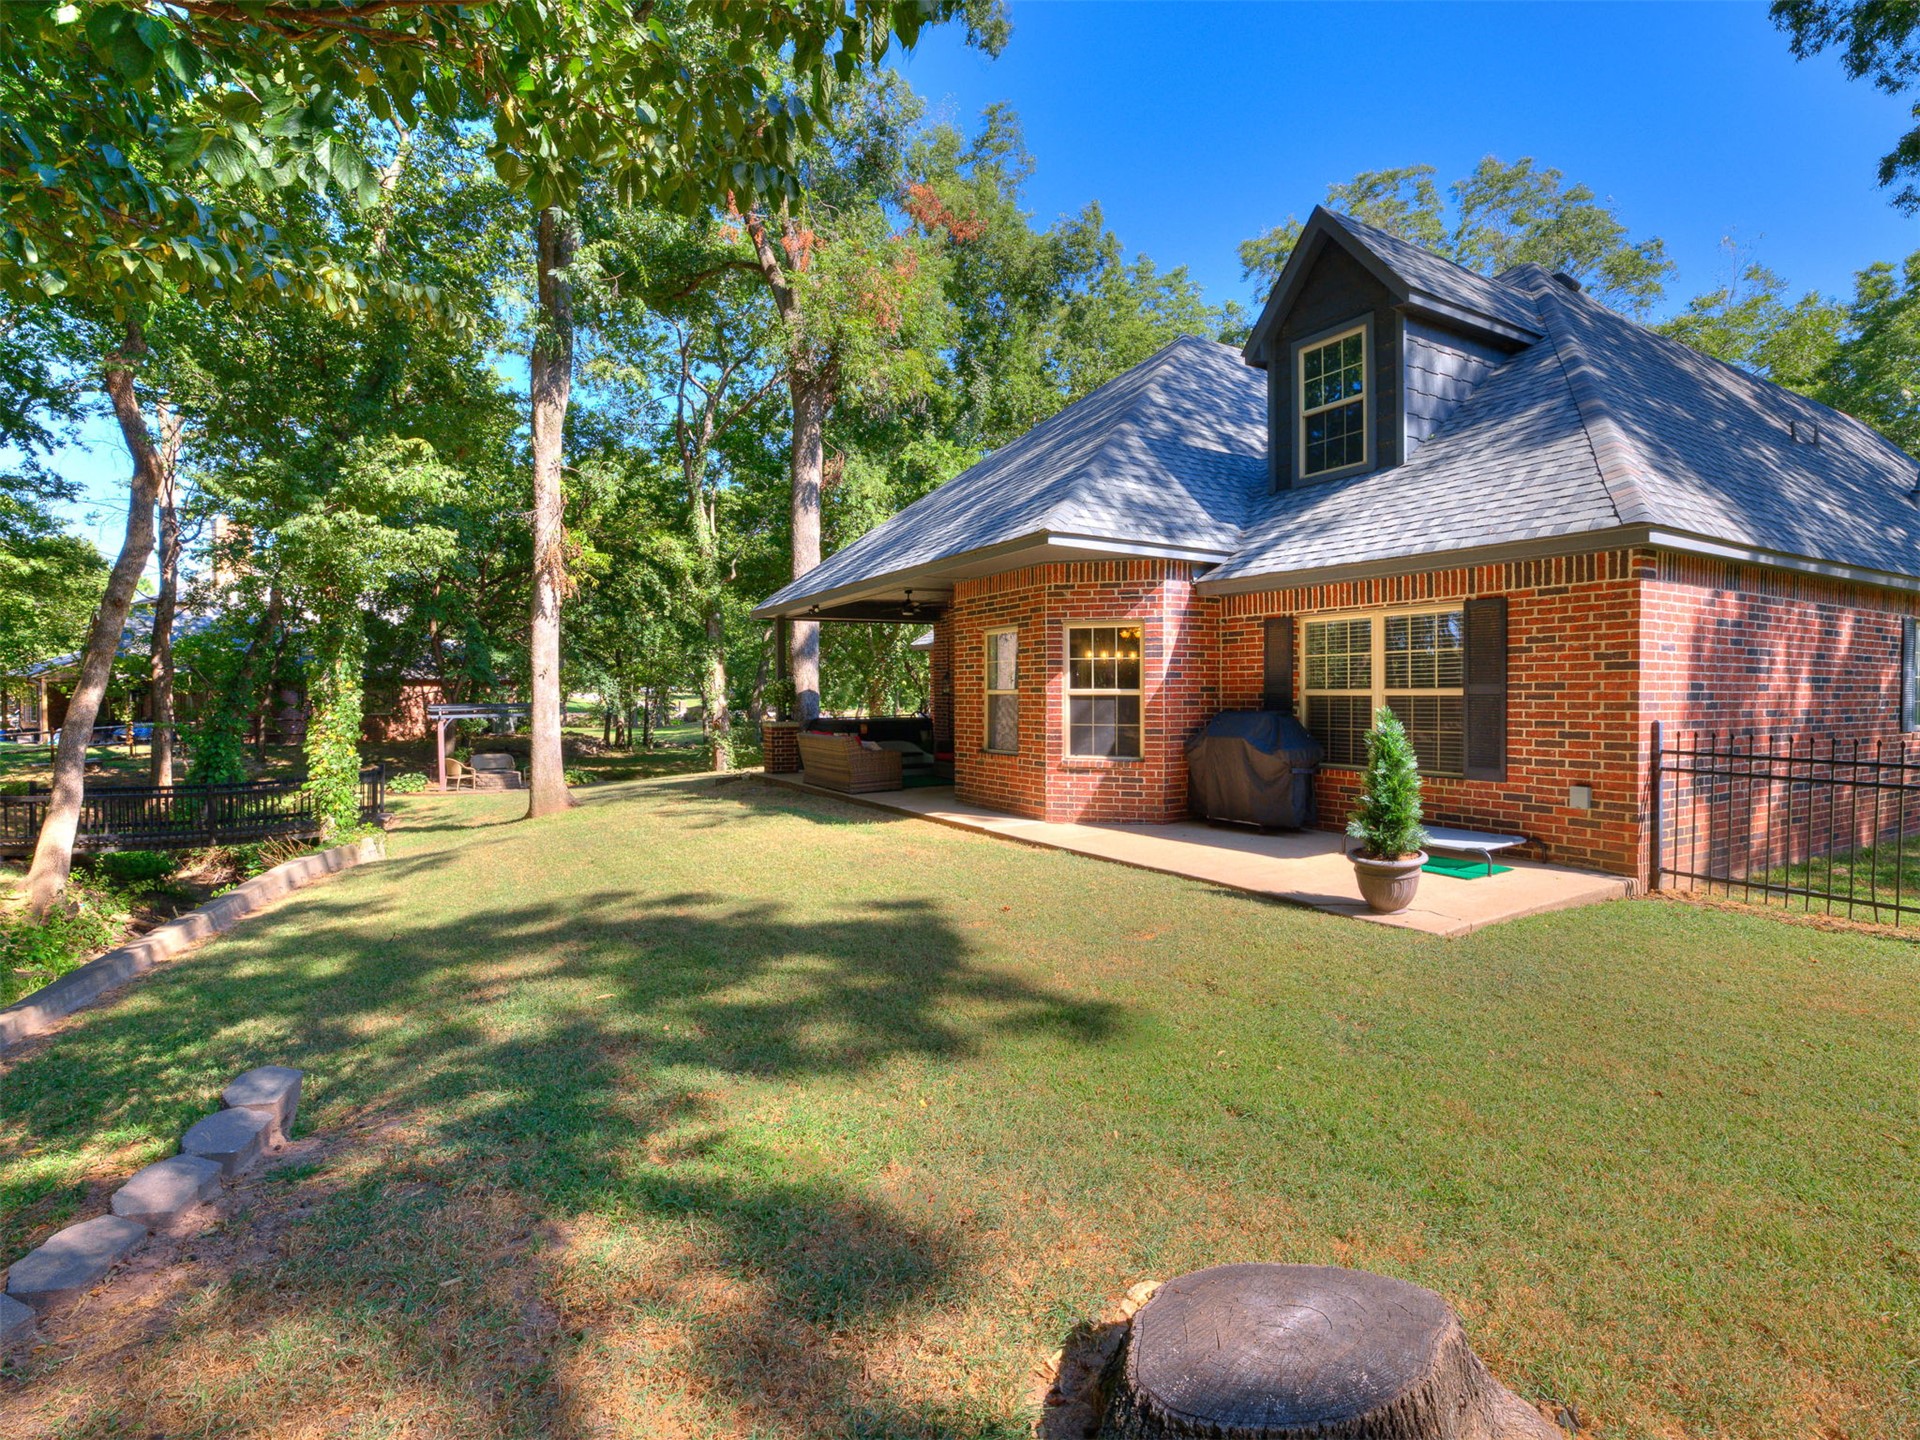
Red brick home with a covered patio and tree-shaded lawn.
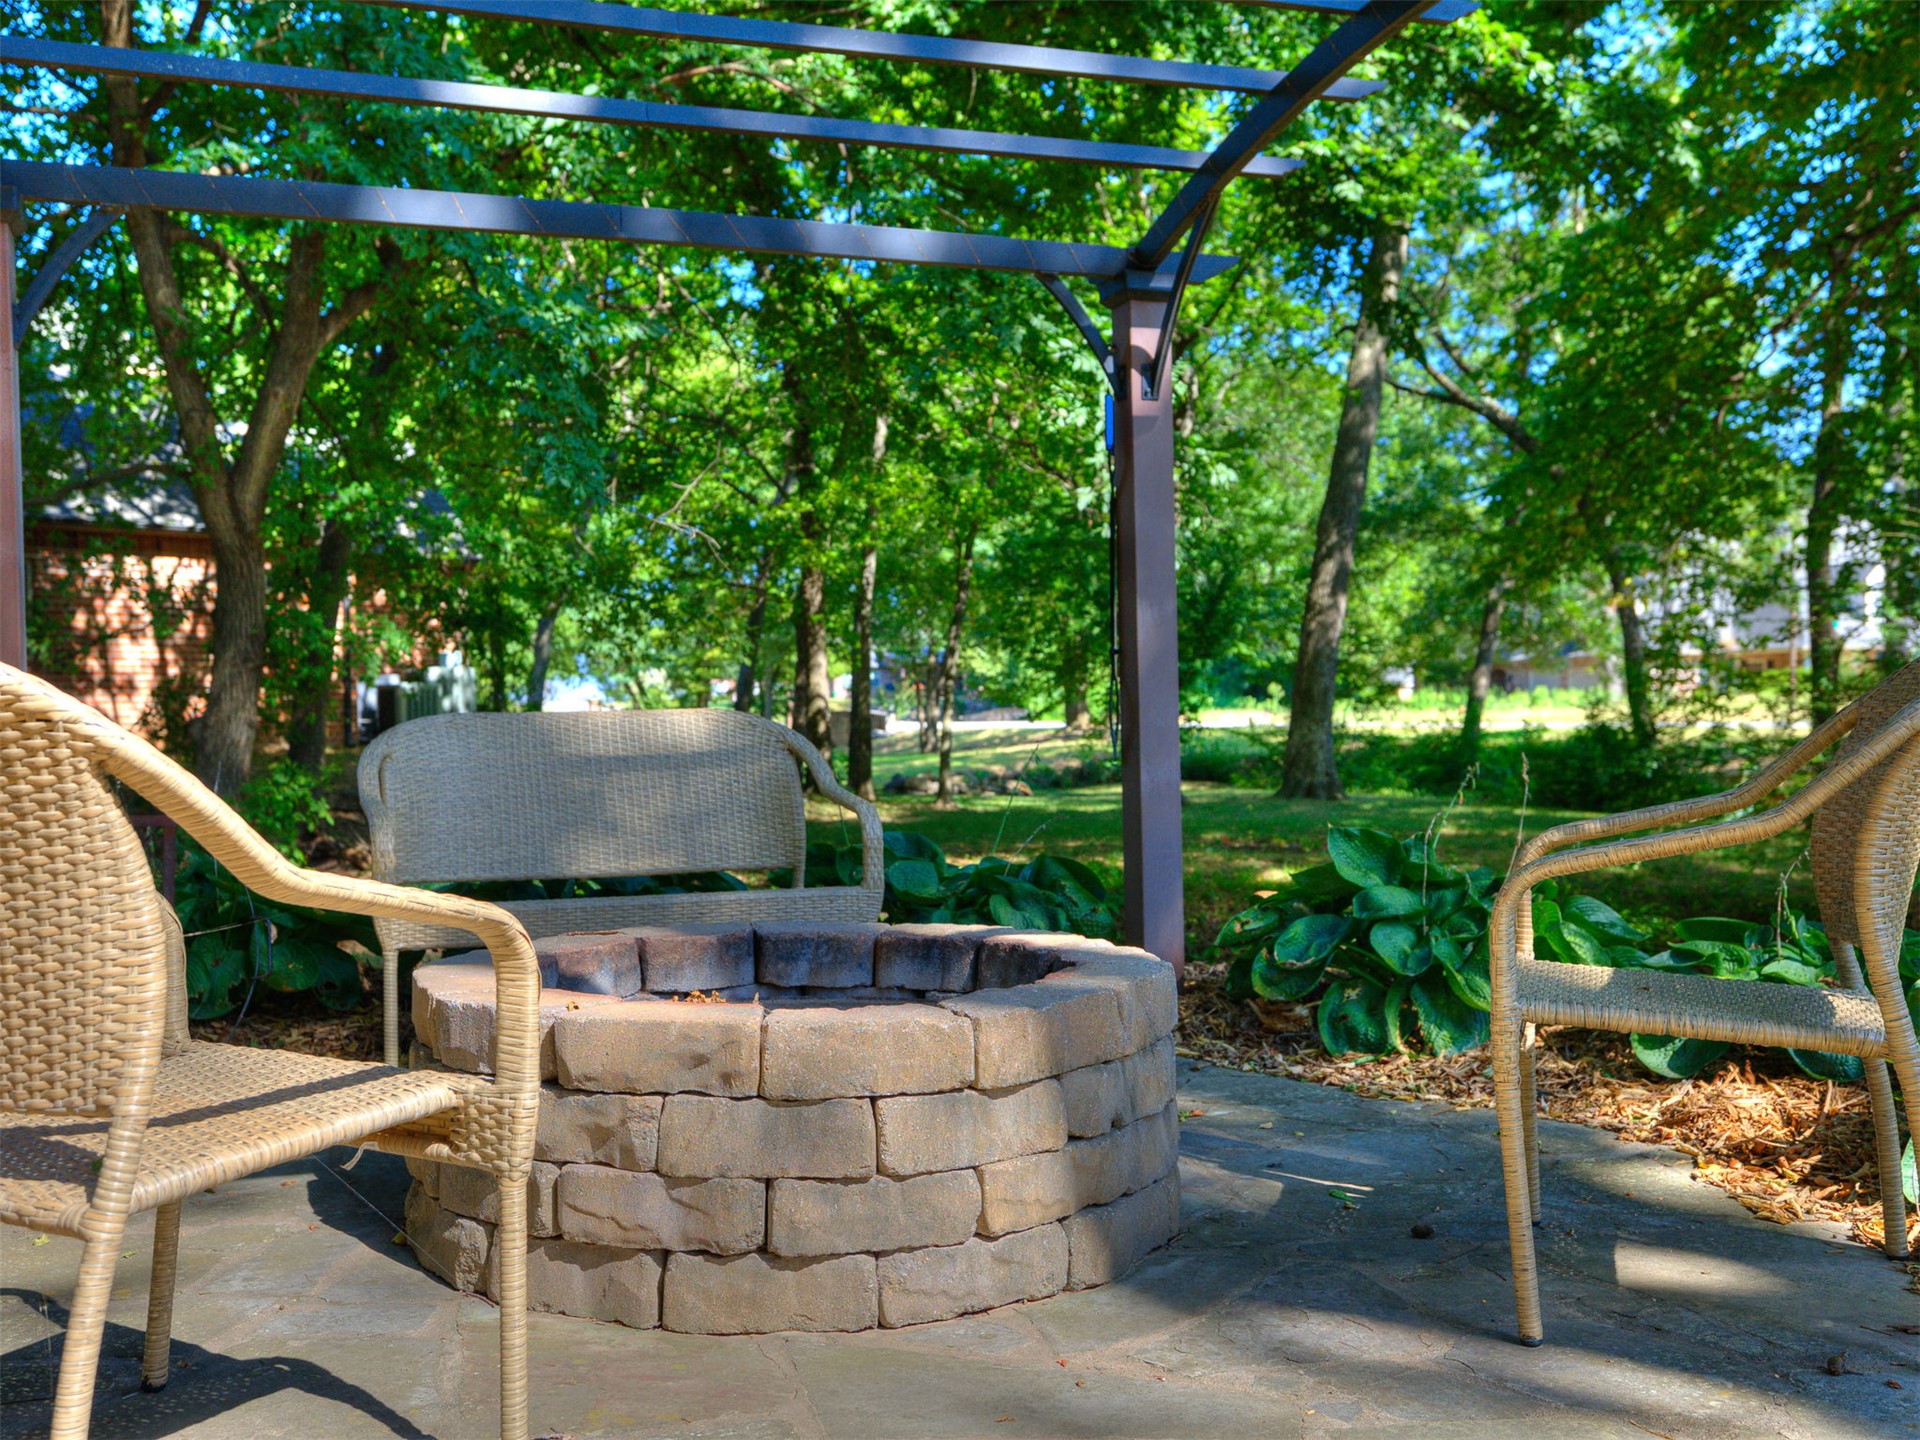
Stone fire pit and wicker seating beneath a pergola on a leafy patio.
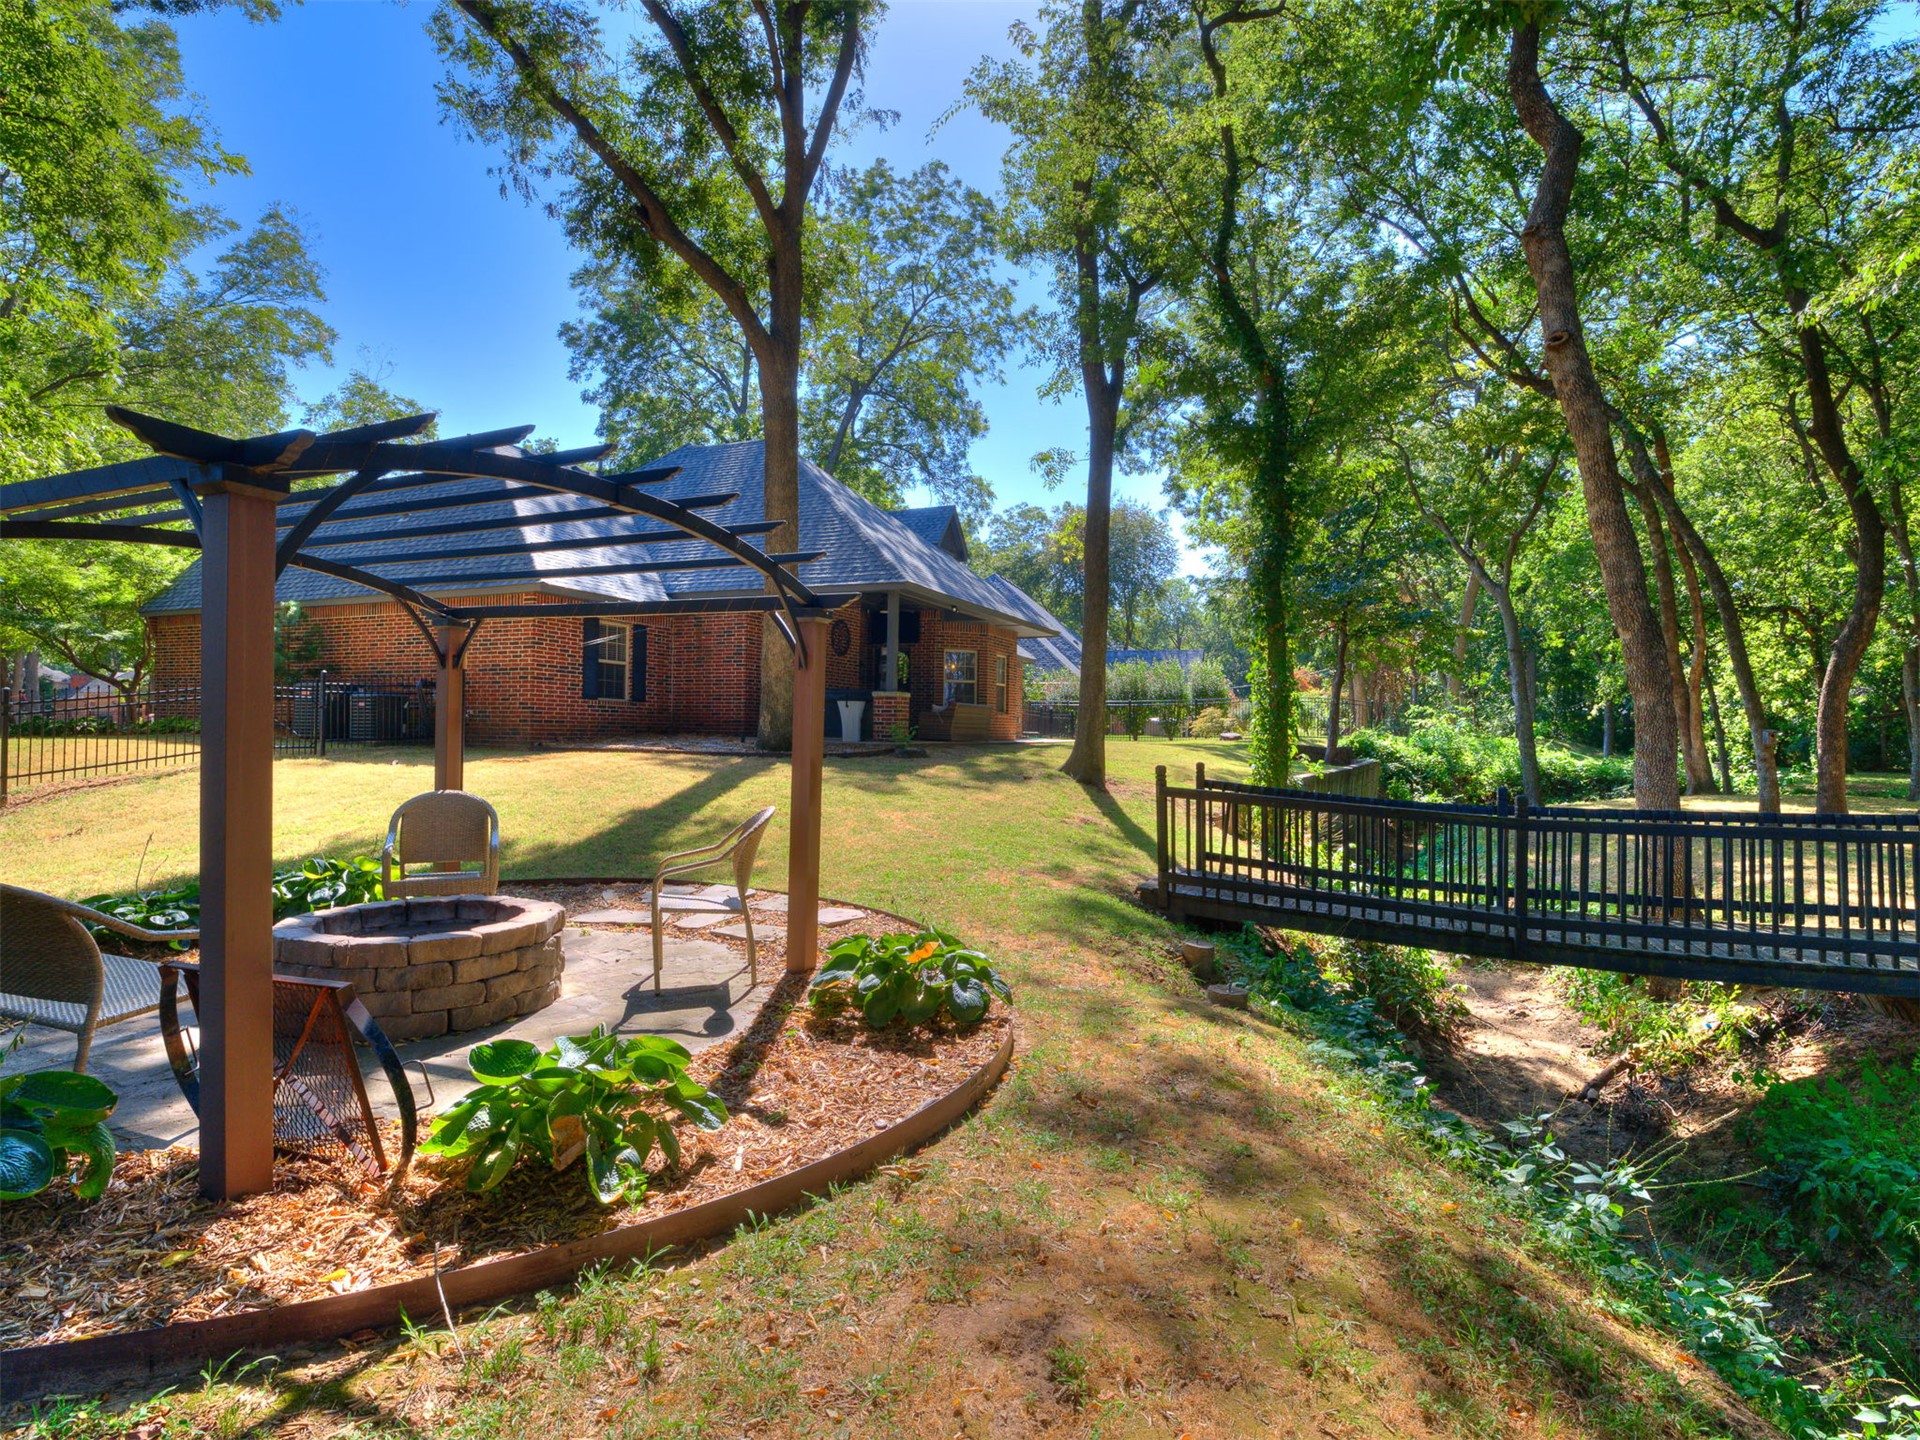
Brick home and shaded backyard with a pergola, stone fire pit, and black-railed creek.
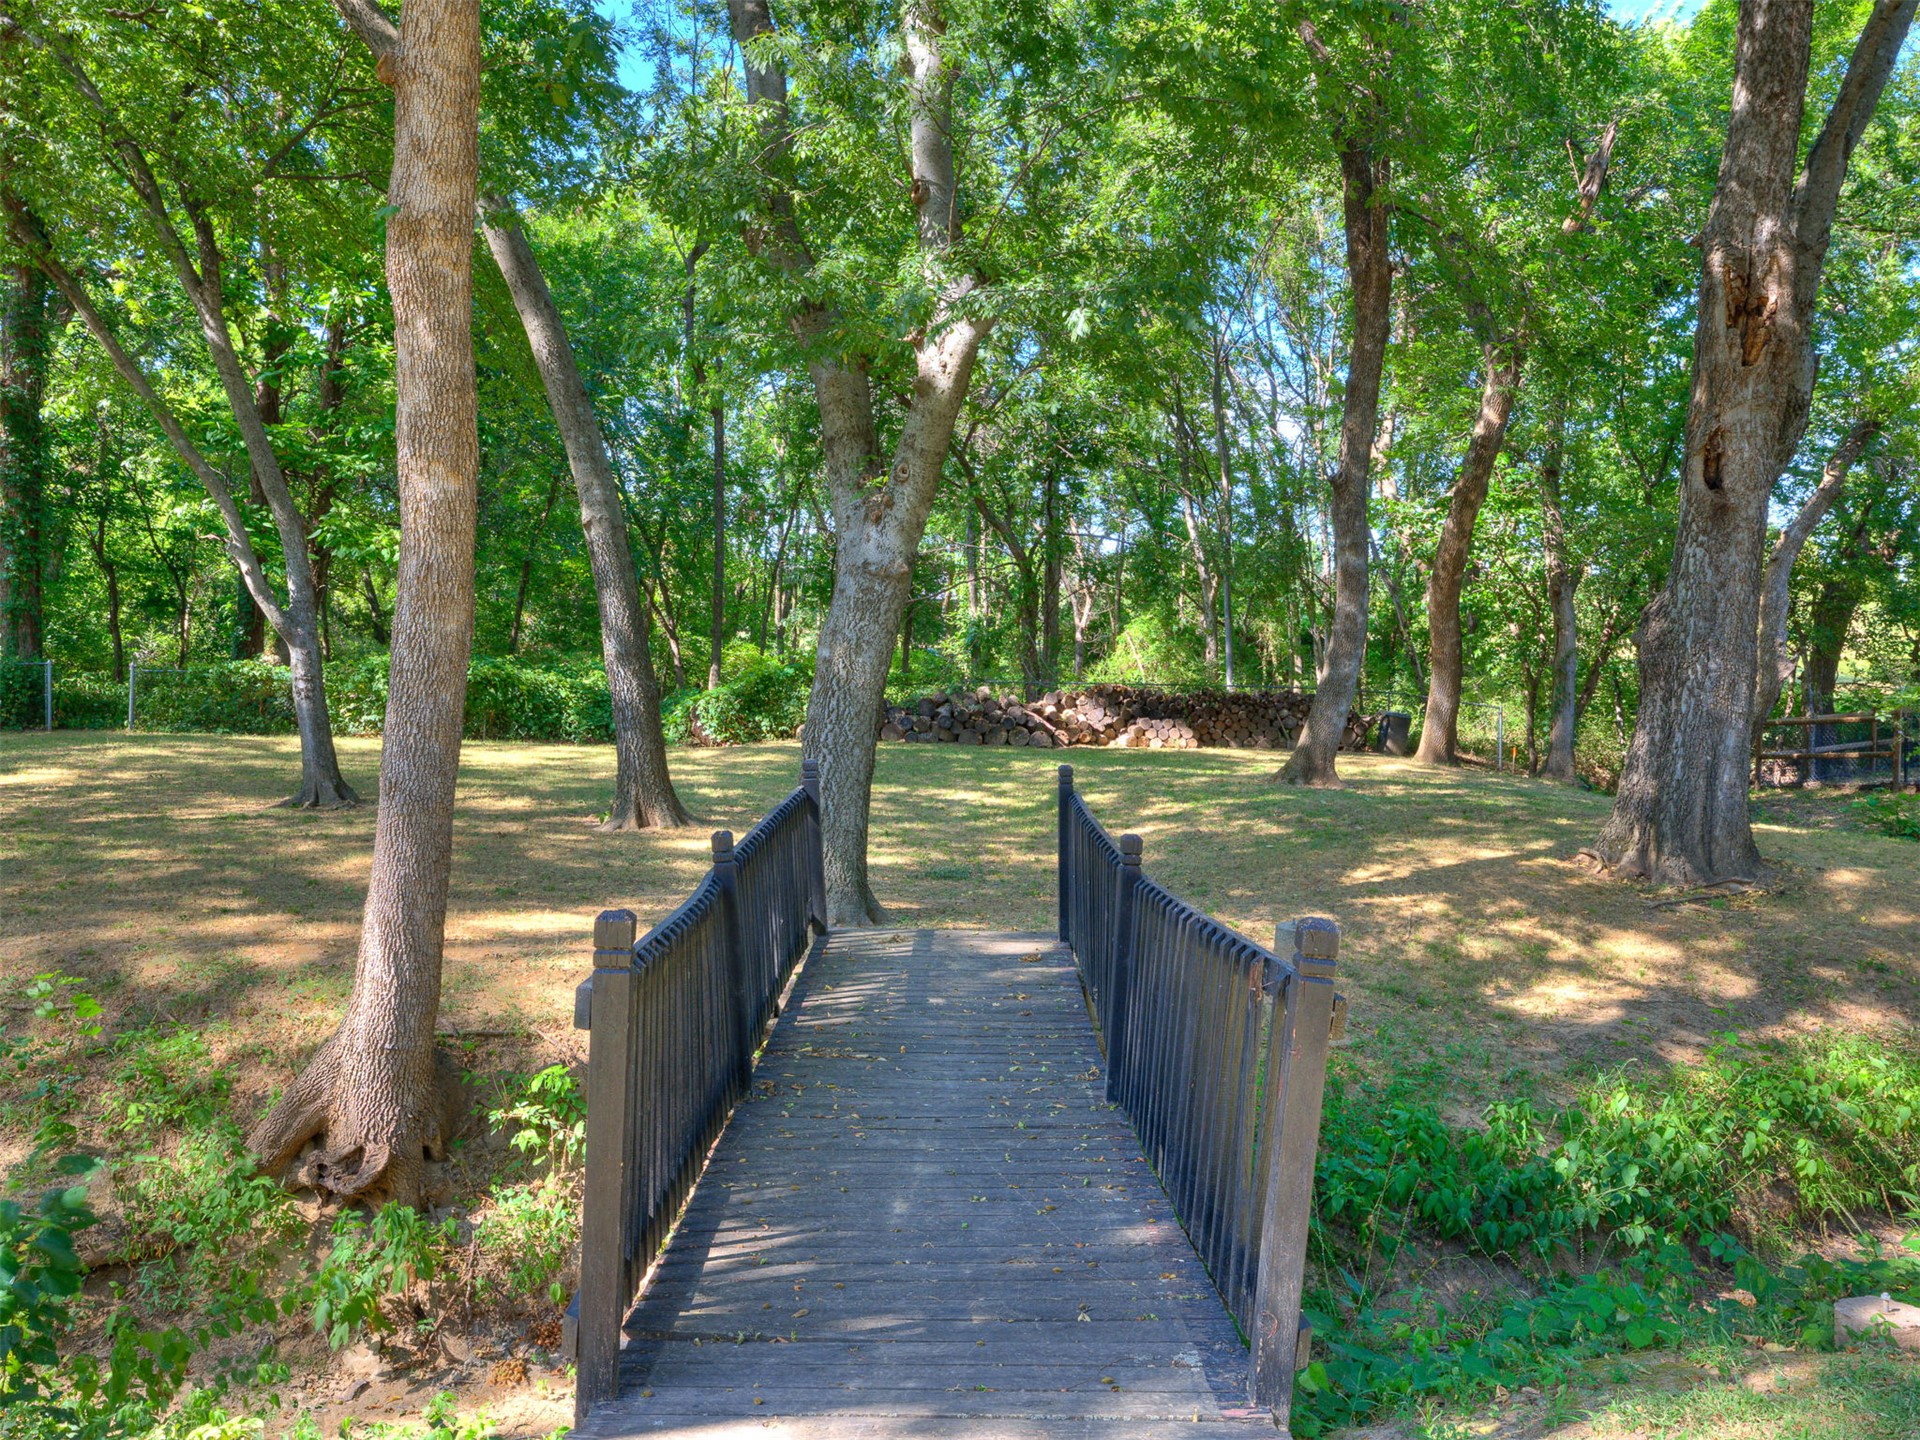
Wooded backyard with a wooden footbridge, mature trees, and stacked firewood.
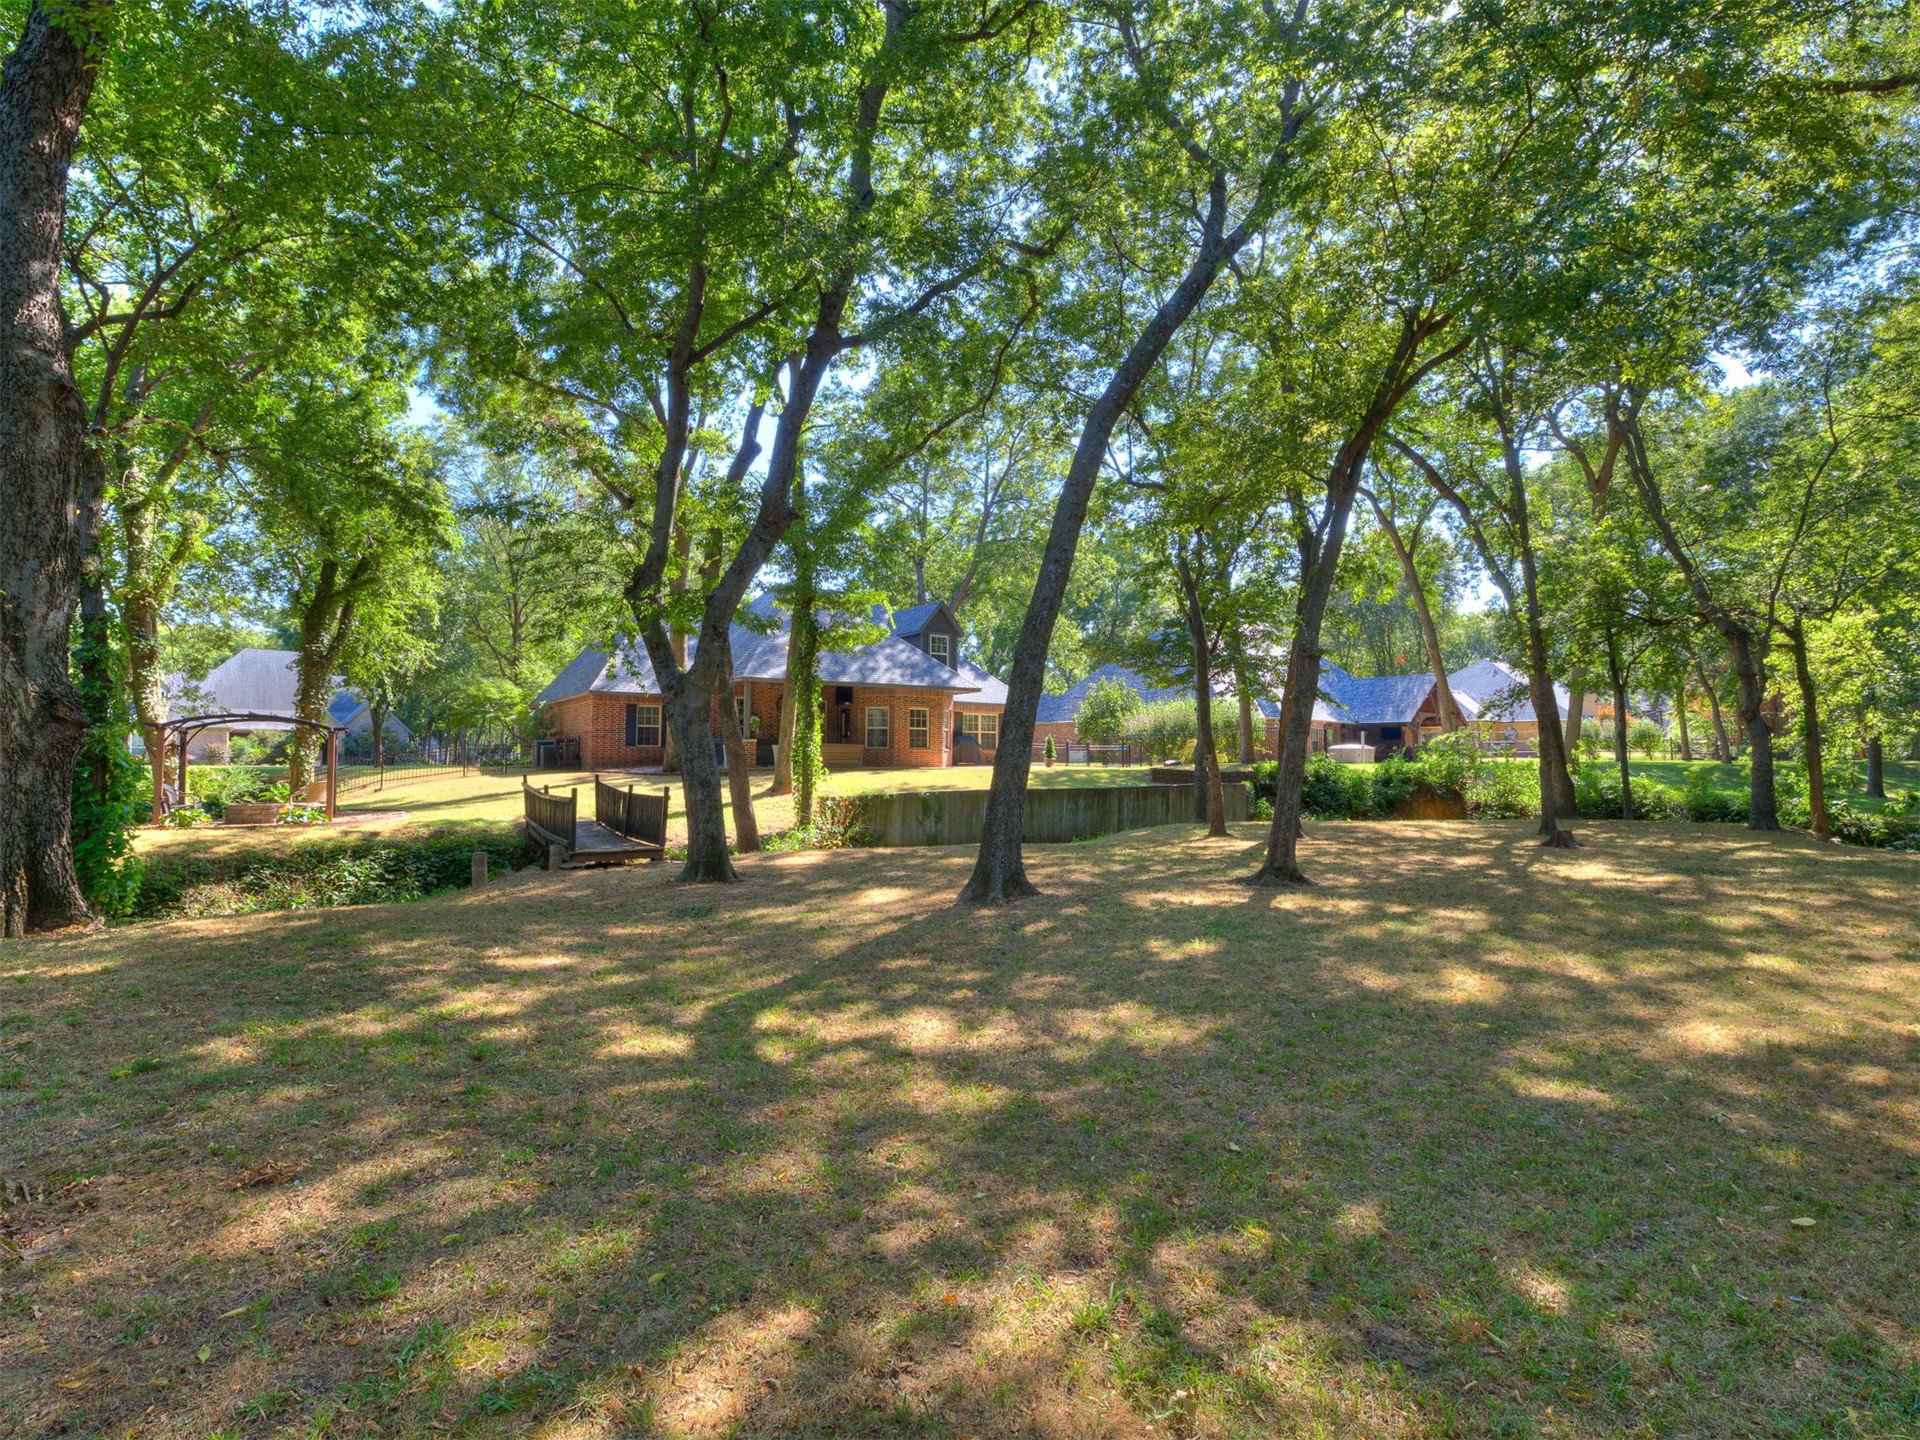
Shaded backyard with mature trees, a wooden footbridge, and a red-brick house beyond the lawn.
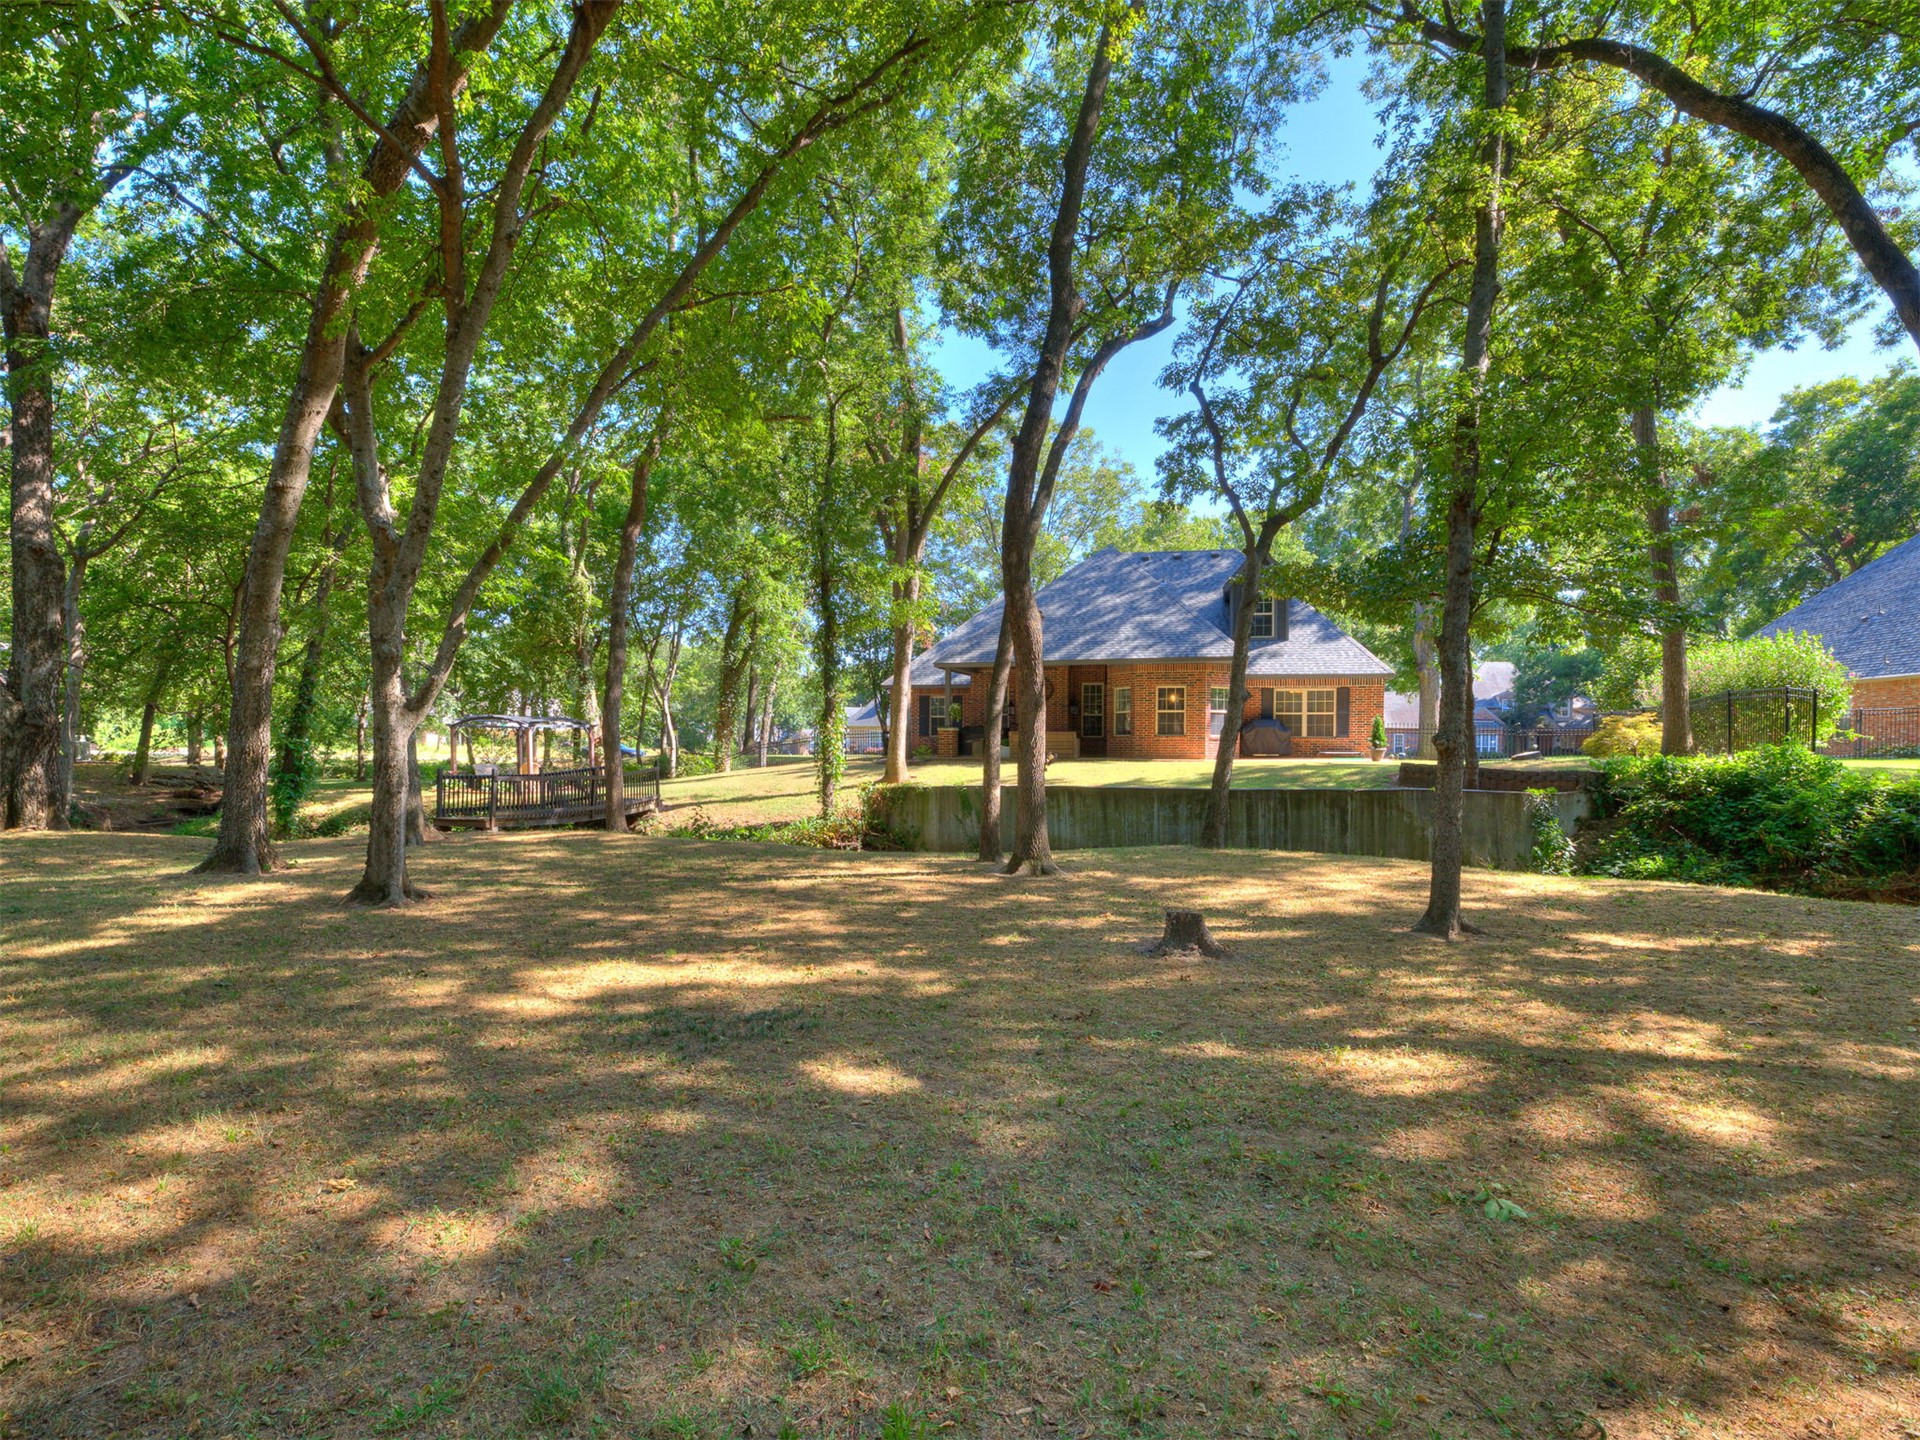
Brick home beyond a shaded backyard with mature trees and a wooden gazebo.
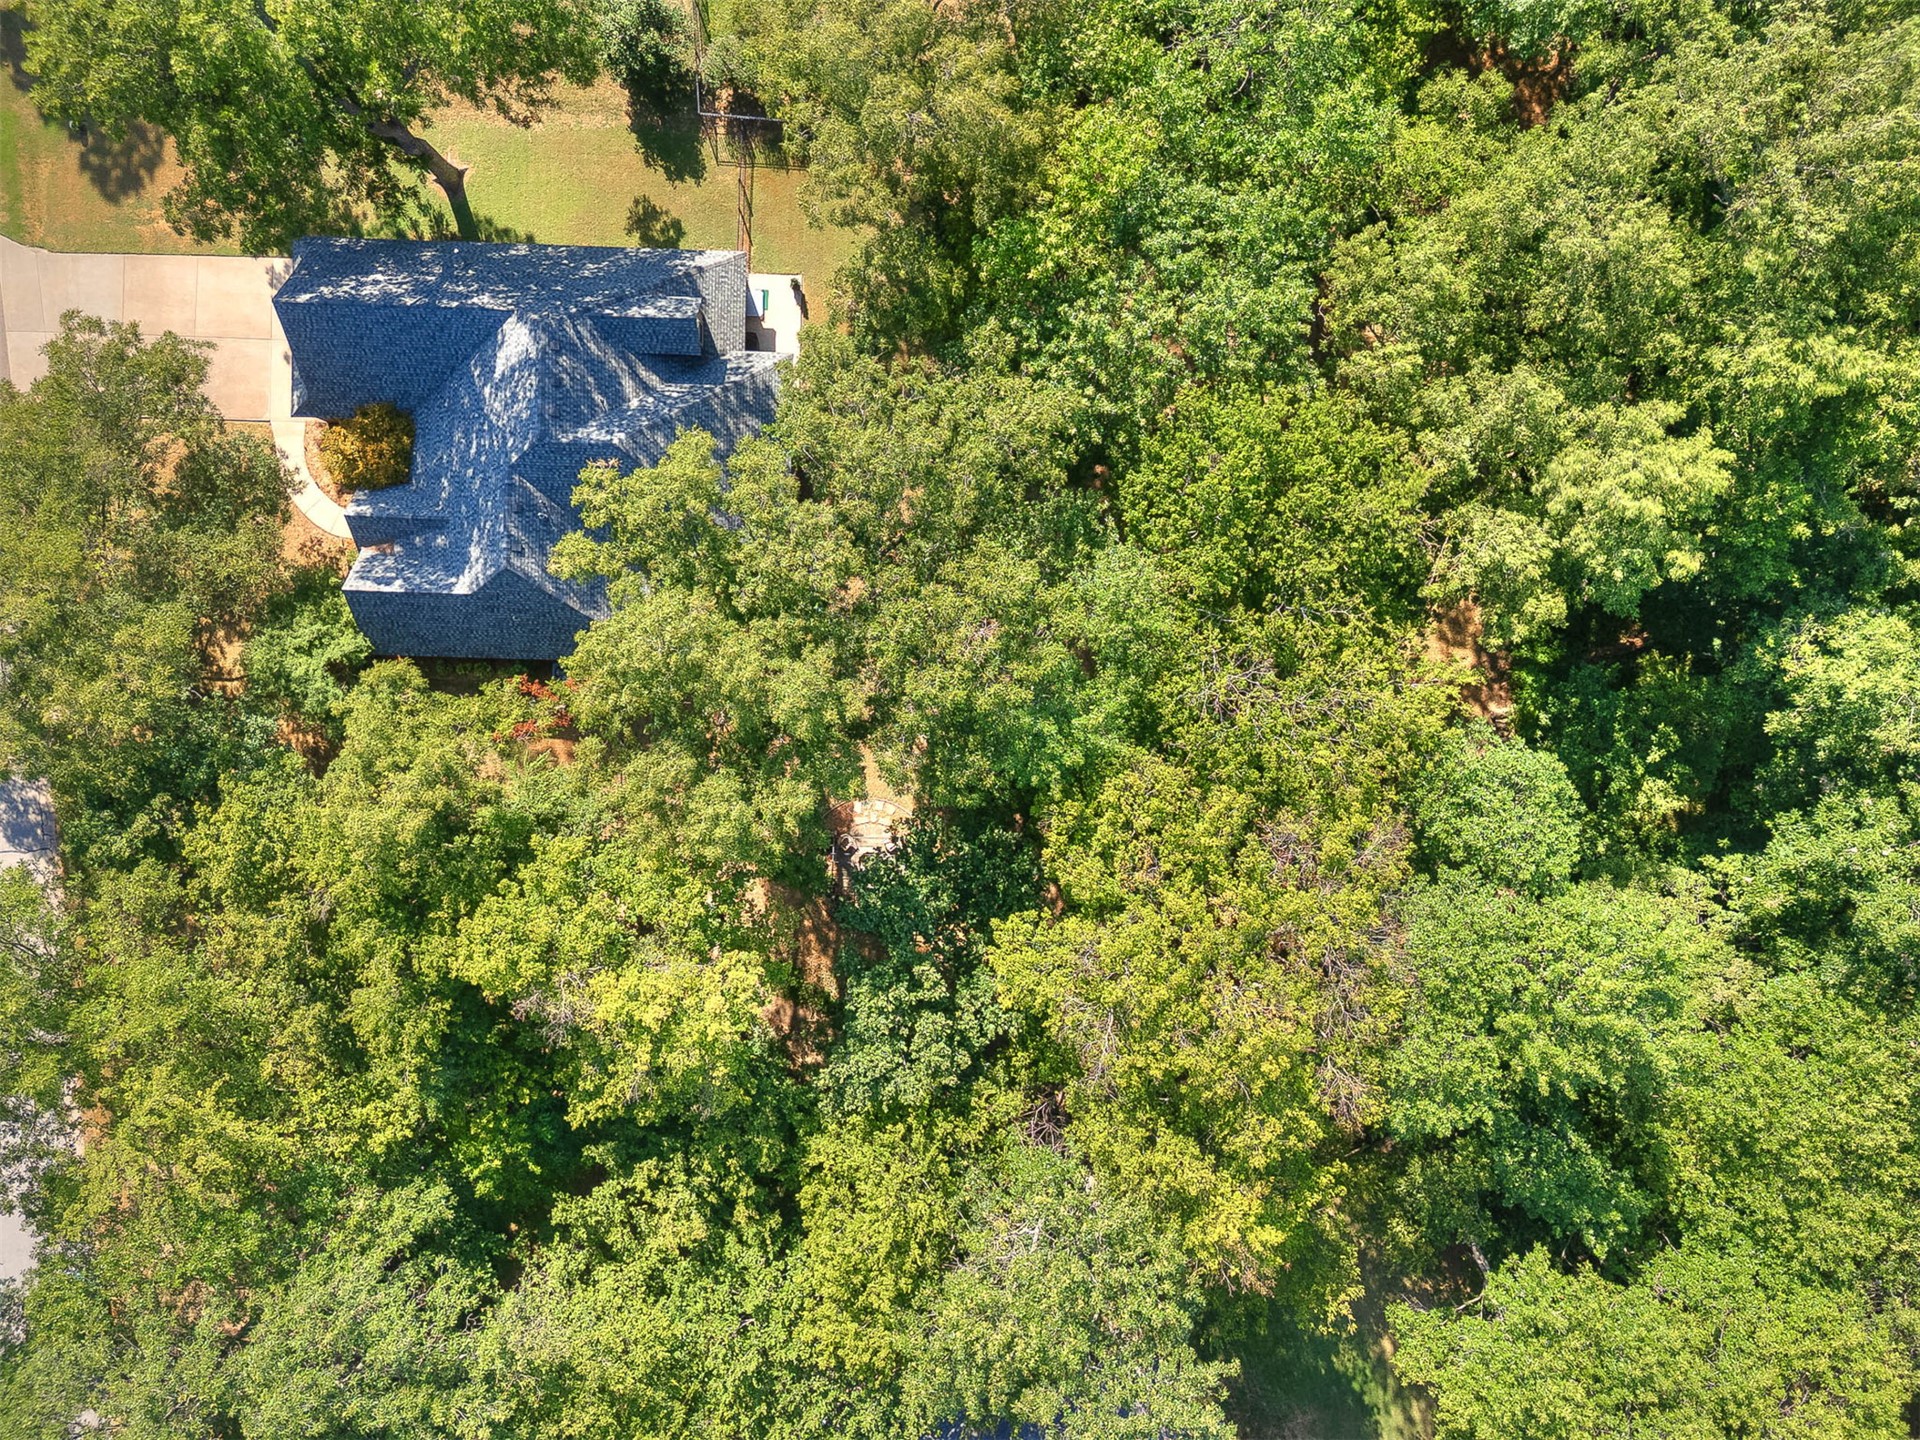
Aerial view of a dark-roofed house surrounded by dense trees.
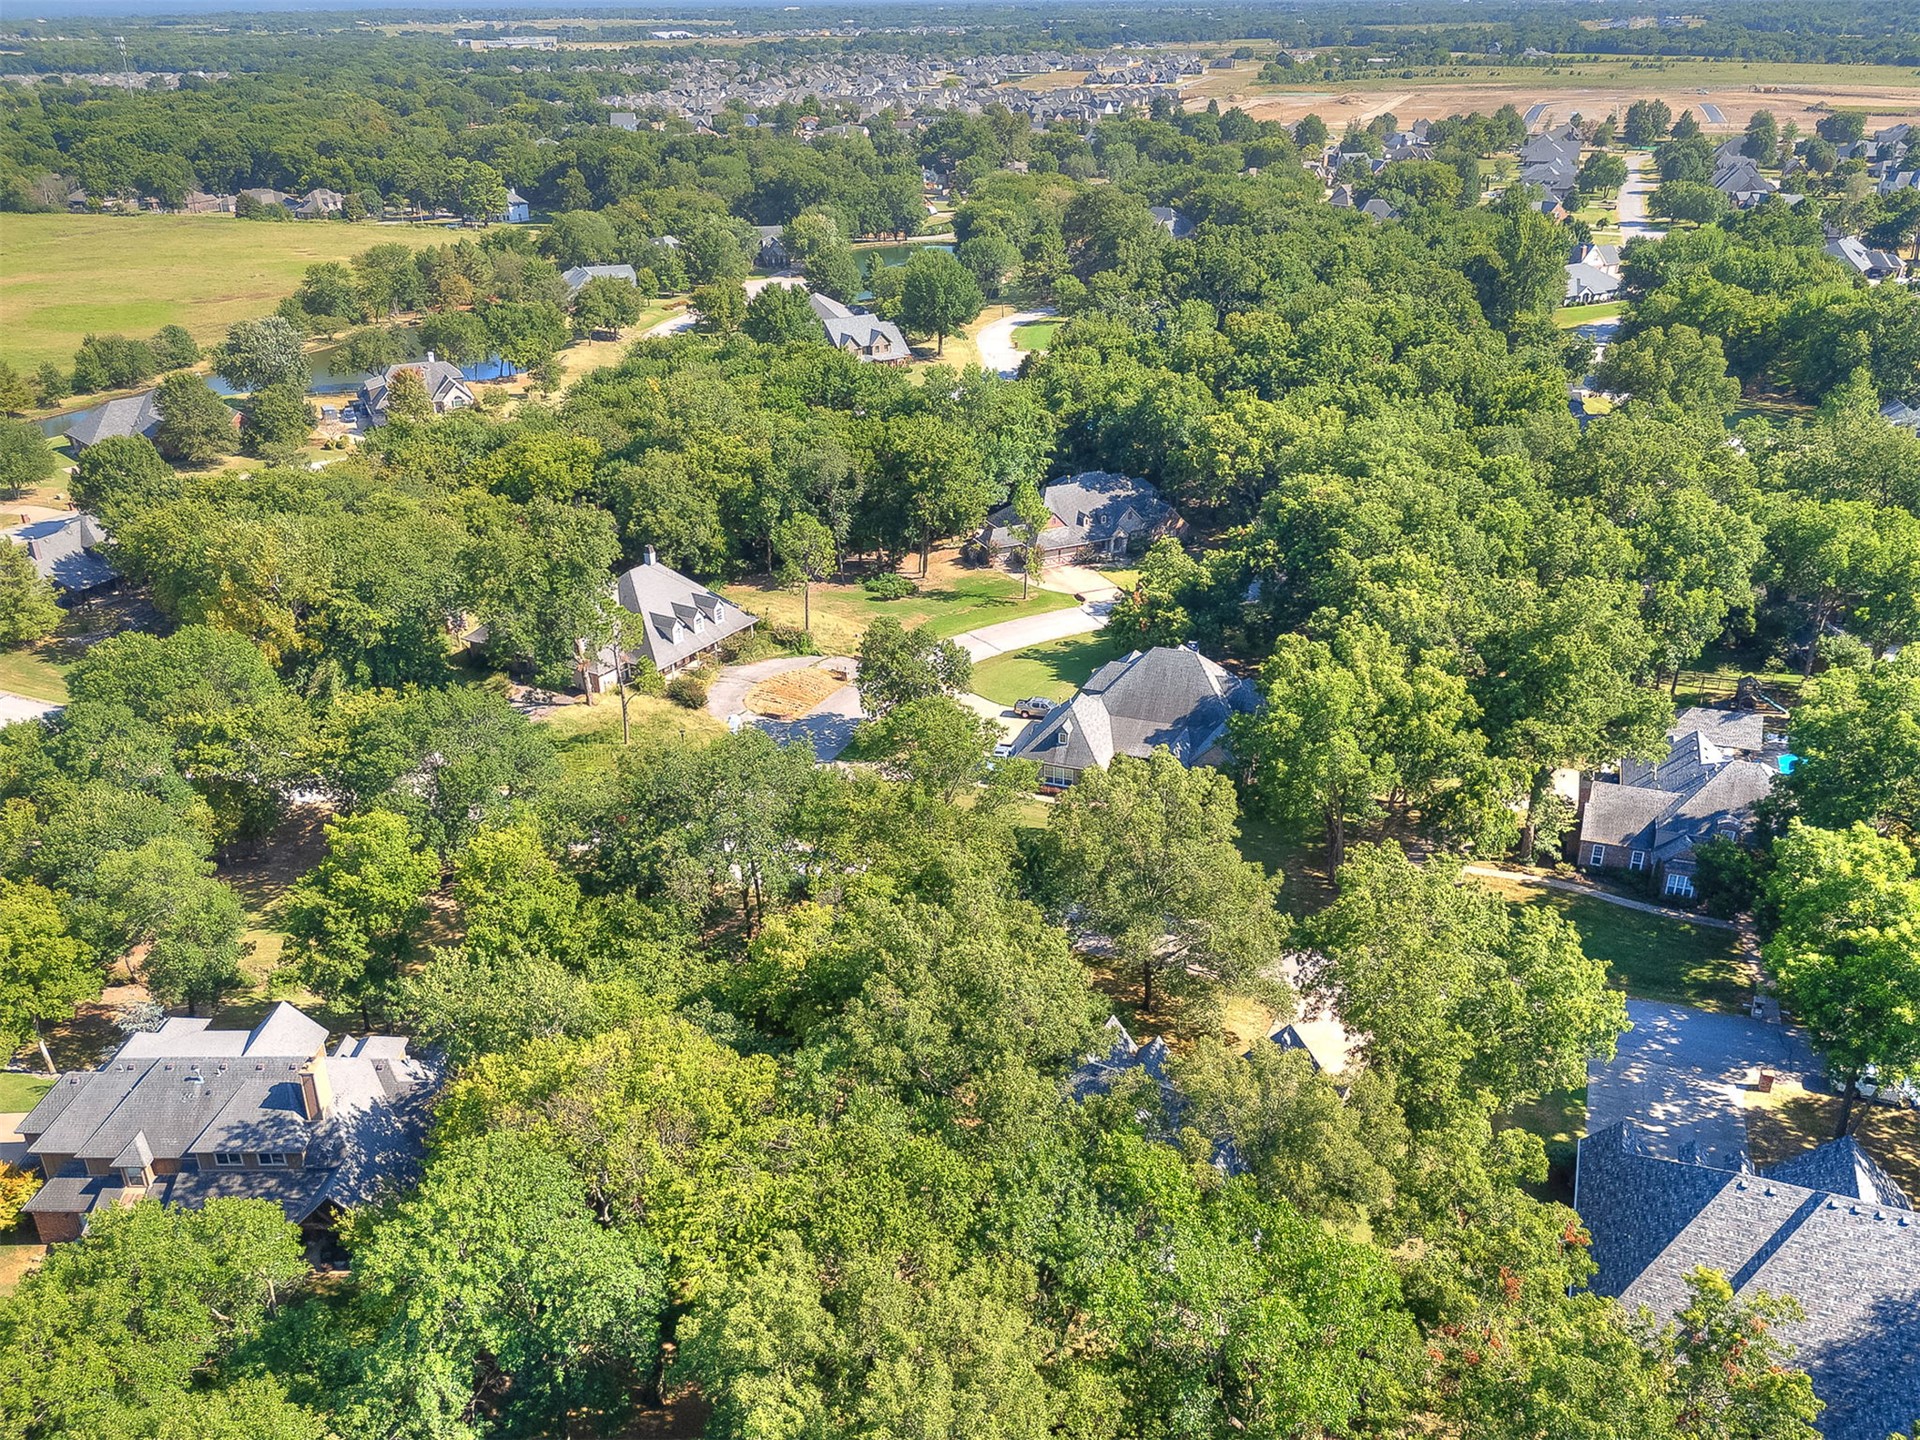
Aerial view of a tree-filled neighborhood with detached homes and yards.
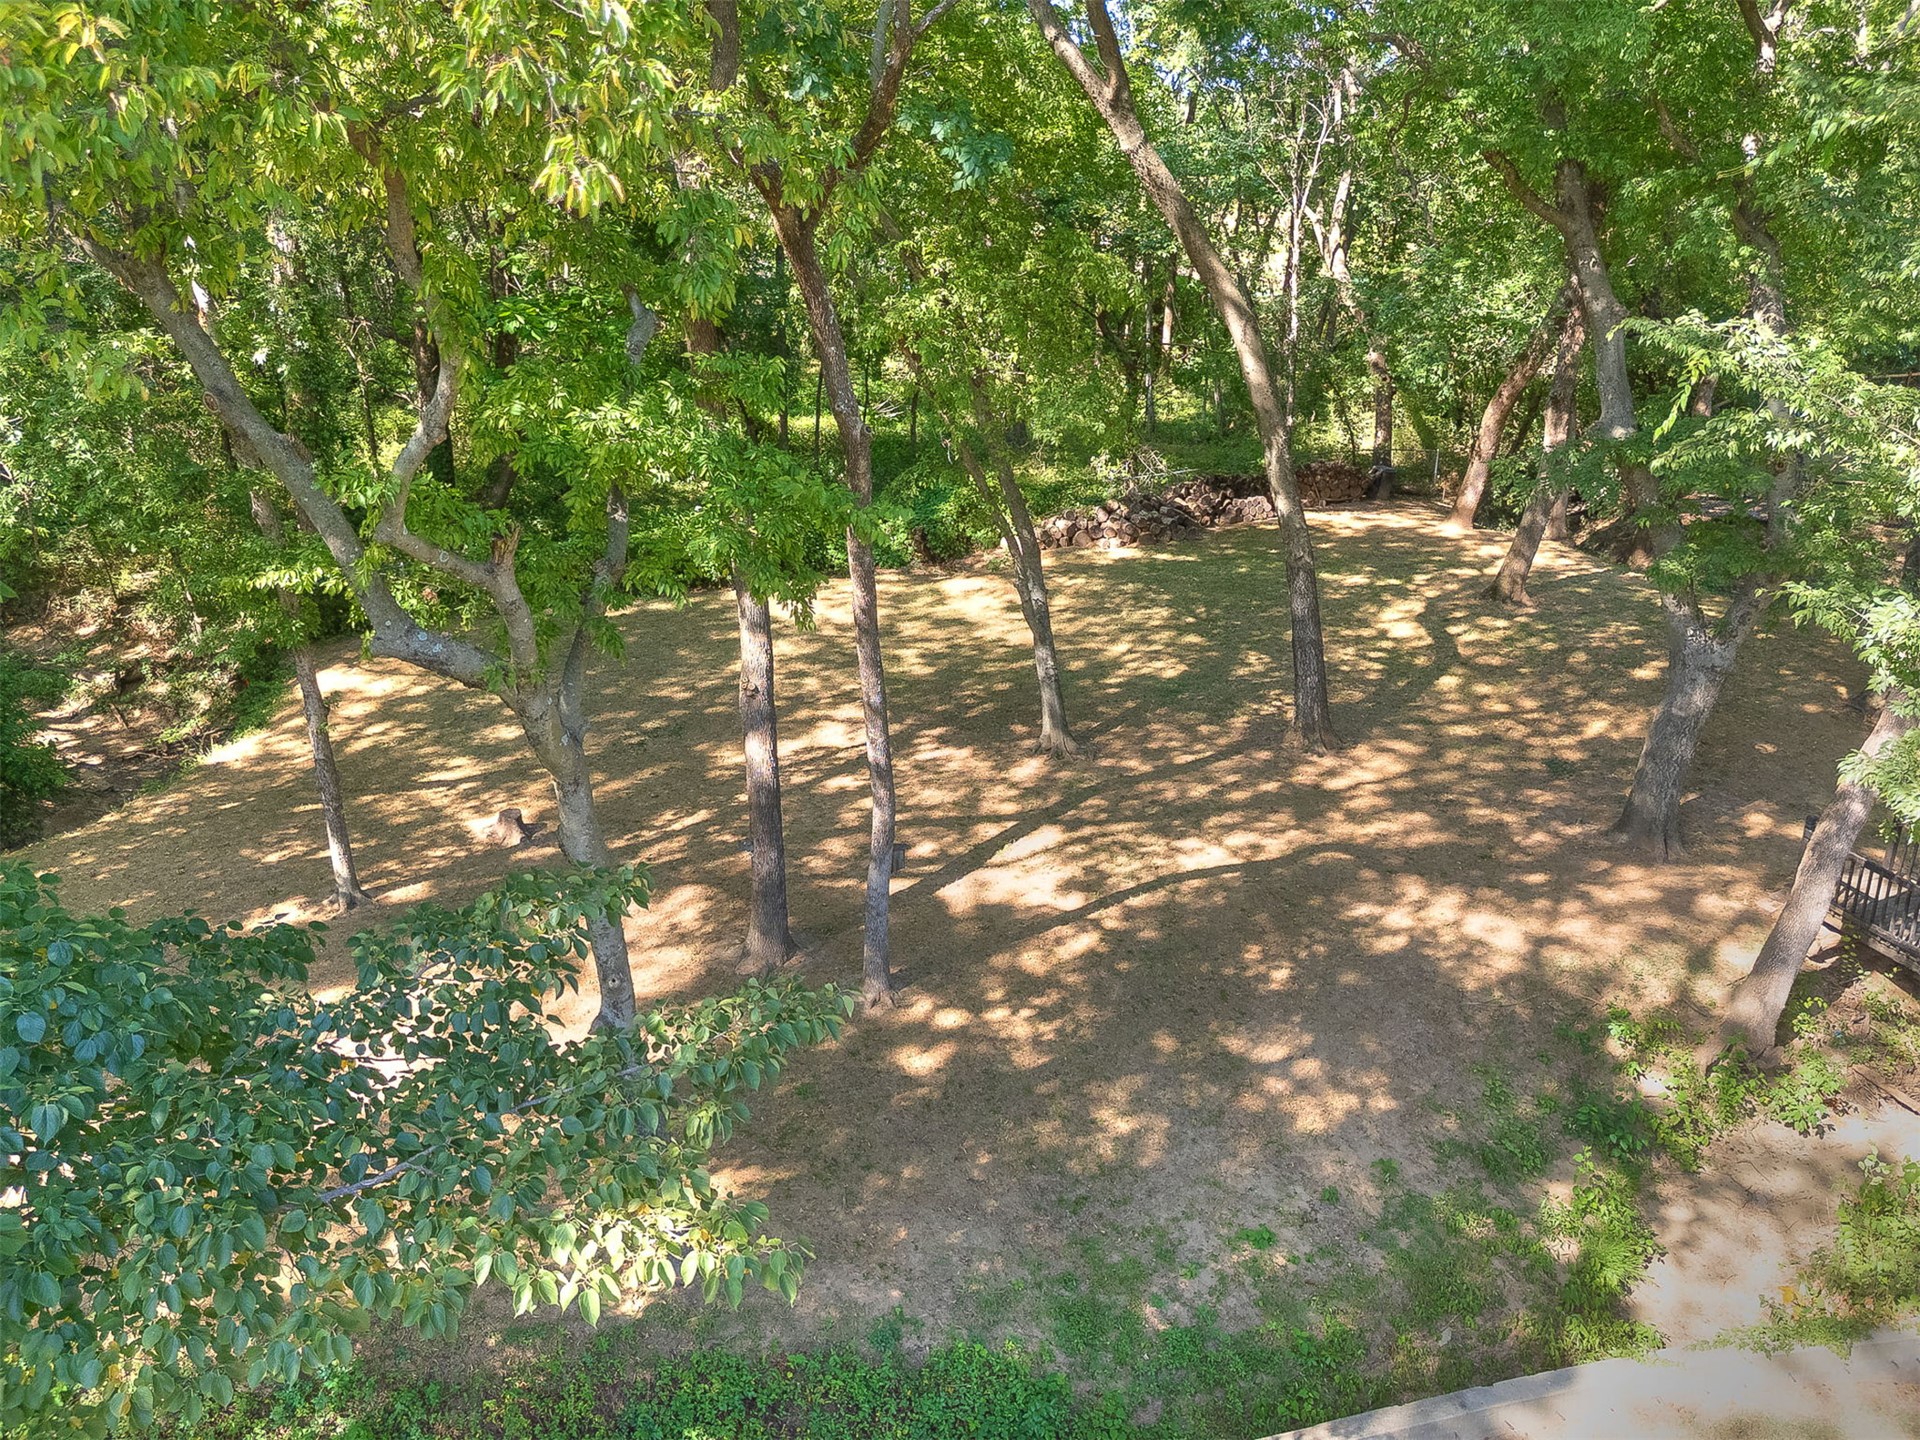
Tree-shaded backyard with mature trees, patchy lawn, and stacked firewood.
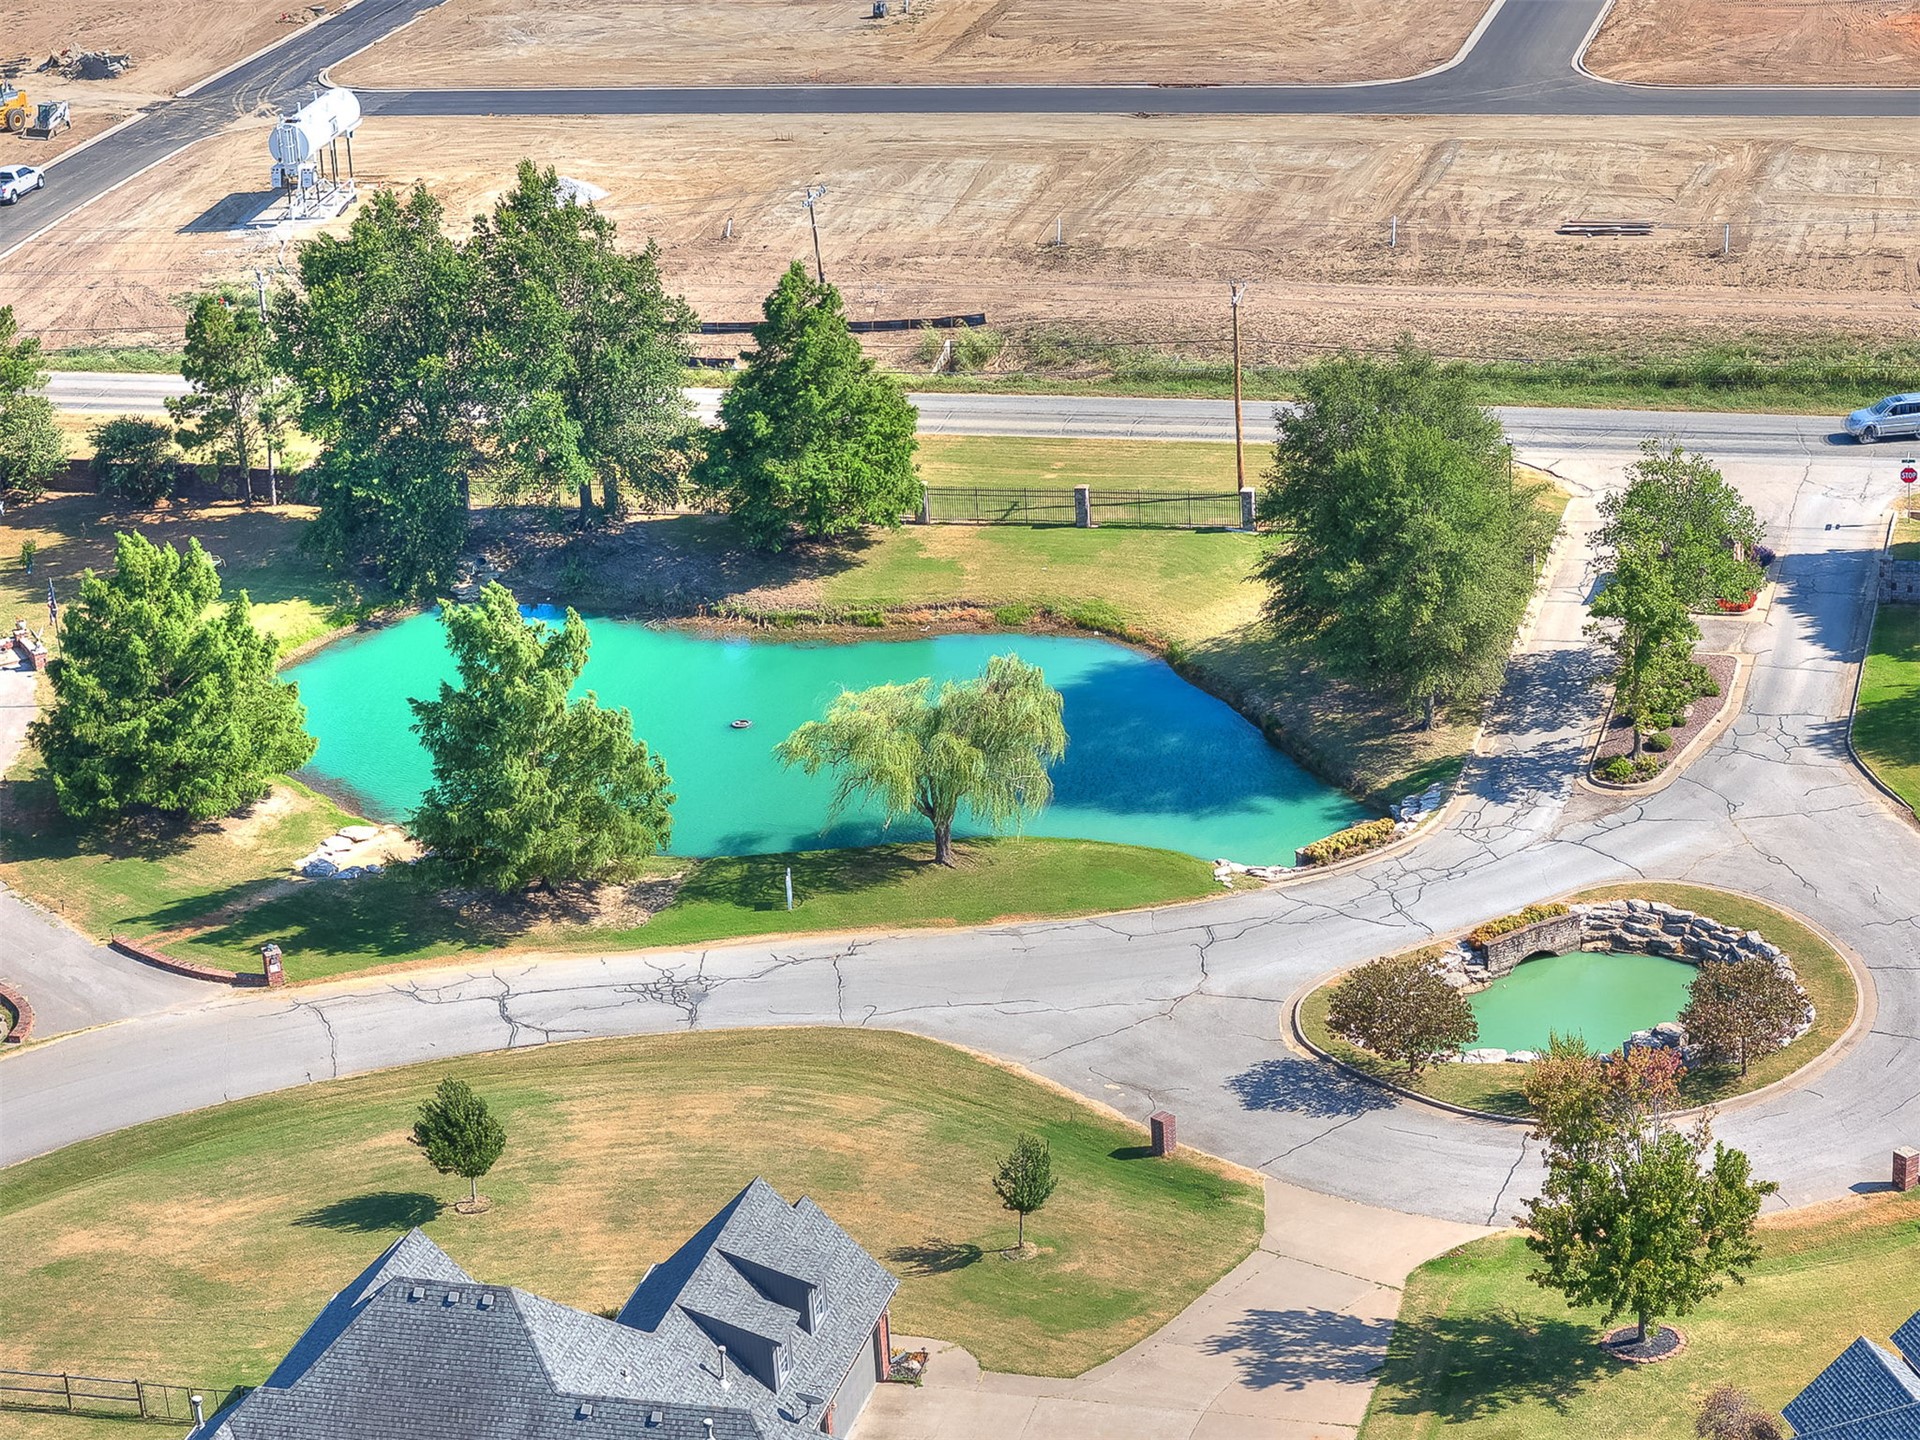
Aerial view of a neighborhood pond surrounded by trees, roads, and homes.
SEE ALL PHOTOS
Brick house with a two-car garage and stone arched entry beneath mature shade trees.
Red-brick house with a stone-arched entry, two-car garage, and large shade tree.
Brick home entrance with a pale stone arch, dark glass-paneled door, and red flowers.
Entry foyer with a glass-paneled front door, tiled floor, white bench, and carpeted staircase.
Home office with a large wooden desk, built-in bookcases, and a mounted fish above the window.
Living room with leather sectional, patterned rug, fireplace, and arched opening to the kitchen.
Living room with leather sofas, a large TV console, white fireplace, and arched opening to another room.
Living room with a dark leather sectional facing an open kitchen, staircase, and vaulted ceiling.
Kitchen with a large white island, two bar stools, wood cabinets, and stainless steel appliances.
Kitchen with a curved wood island, wine cooler, stainless steel appliances, and adjoining fireplace room.
Open kitchen with a granite island, wood cabinets, stainless appliances, and adjoining living room.
Open kitchen with curved stone peninsula, wood cabinets, wine cooler, and living room beyond.
Kitchen with stainless steel range and microwave, wood cabinets, and a mosaic tile backsplash.
Dining room with a rustic wood table, upholstered chairs, and three bright windows.
Kitchen and dining area with dark wood cabinets, tiled backsplash, and a long rustic table beneath pendant lights.
Bedroom with a rustic wood bed, floral bedding, matching dressers, and a vanity with illuminated mirror.
Bedroom with a rustic wood bed, floral bedding, illuminated vanity, and open doors to a blue-tiled bathroom.
Bathroom with a blue double-sink vanity, large mirror, and glass-enclosed shower.
Bathroom with a glass shower and built-in soaking tub, opening onto a furnished bedroom.
Bathroom soaking tub with gray wood-look tile, a frosted window, and a tall potted plant.
Bedroom with a dark wood bed, white bedding, and an arched window with blinds.
Bedroom with a white bed, wooden furniture, burgundy chair, and fashion-themed wall art.
Bathroom with a wood vanity, white sink, toilet, and gray-and-white striped shower curtain.
Home gym with a treadmill, weight machine, and white tanning bed.
Media room with black leather recliners, collectible display cabinets, and a pinball machine.
Media room with black leather reclining seats, a patterned rug, and comic book decor.
Bathroom with a large wooden vanity, white toilet, and bright red Cardinals shower curtain.
Furnished bonus room with a vaulted ceiling, arched curtained window, leather loveseat, and ceiling fan.
Furnished bonus room with a leather sofa, sloped ceiling, ceiling fan, and Cardinals memorabilia.
Covered patio with red-cushioned wicker seating and a hot tub overlooking a tree-shaded backyard.
Red brick home with a covered patio and tree-shaded lawn.
Stone fire pit and wicker seating beneath a pergola on a leafy patio.
Brick home and shaded backyard with a pergola, stone fire pit, and black-railed creek.
Wooded backyard with a wooden footbridge, mature trees, and stacked firewood.
Shaded backyard with mature trees, a wooden footbridge, and a red-brick house beyond the lawn.
Brick home beyond a shaded backyard with mature trees and a wooden gazebo.
Aerial view of a dark-roofed house surrounded by dense trees.
Aerial view of a tree-filled neighborhood with detached homes and yards.
Tree-shaded backyard with mature trees, patchy lawn, and stacked firewood.
Aerial view of a neighborhood pond surrounded by trees, roads, and homes.
Courtesy of Garrett Berger, Simms Realty LLC, (918) 510-5485
For Sale

1729 E 136th Place S

1729 E 136th Place S, Bixby, OK 74008

$443,999
Welcome to 1729 E 136th Pl S, a beautifully situated home in the desirable Pecan Creek neighborhood offering privacy, mature trees, and an exceptional setting on approximately 0.65 acres. This 4-bedroom, 3-bath home features a spacious split-bedroom floor plan with high ceilings, abundant natural light, and multiple living spaces designed for both everyday living and entertaining. A dedicated office with French doors provides the perfect work-from-home space, while the kitchen features granite countertops, generous cabinetry, a pantry, and breakfast bar overlooking the main living area. The inviting living room is anchored by a fireplace and enhanced by vaulted ceilings. Outside, enjoy the peaceful wooded surroundings, mature landscaping, covered patio, sprinkler system, and a unique lot featuring a spring/creek. The full brick and stone exterior, charming covered entry, and side-by-side two-car garage provide excellent curb appeal. Located on a quiet cul-de-sac within the Bixby School District and conveniently positioned near shopping, dining, and major roadways. A rare opportunity to enjoy space, privacy, and an established neighborhood while remaining close to everything Bixby has to offer. *Professional Photos coming Friday 8/14.

4
beds

3
baths

2,831 Sq.Ft. LIVING AREA

0.65 Acres lot

Garrett Berger

Garrett Berger

Features & Amenities

Interior

  • total bedrooms4
  • Total bathrooms3
  • full bathrooms3
  • Laundry room Electric Dryer Hookup
  • Flooring Carpet, Tile
  • Fireplace Gas Starter
  • APPLIANCES Built-In Range, Built-In Oven, Dishwasher, Disposal, Gas Water Heater, Microwave, Oven, Range
  • other interior Features Attic, Granite Counters, High Ceilings, Ceiling Fan(s), Gas Range Connection

Area & Lot

  • Status For Sale
  • Living Area2,831 Sq.Ft.
  • Total Area2,831 Sq.Ft.
  • Lot Area0.65 Acres
  • MLS® ID2629646
  • TypeResidential
  • YEAR BUILT2005
  • Elementary SchoolWest
  • High SchoolBixby
  • School DistrictBixby - Sch Dist (4)

Exterior

  • STORIES2
  • Garage Space2.0
  • water SourcePublic
  • utilitiesElectricity Available, Natural Gas Available, Water Available
  • PoolNone
  • roofAsphalt, Fiberglass
  • lot featuresMature Trees
  • parkingAttached, Garage
  • HEAT TYPEGas, Multiple Heating Units
  • AIR CONDITIONING2 Units
  • sewerPublic Sewer
  • SubstructureSlab
  • HOA AmenitiesOther
  • security FeaturesNo Safety Shelter, Security System Owned
  • other exterior FeaturesSprinkler/Irrigation, Lighting, Rain Gutters

Financial

  • Sales Price$443,999
  • Real Estate Tax $4,265/yr
  • HOA $600/yr
Red-brick house with a stone-arched entry, two-car garage, and large shade tree.

Schedule a Showing

We would love to show you our beautiful property. Please select your preferred date and time below. An agent will be in touch shortly to confirm your appointment.

Schedule a Showing

We would love to show you our beautiful property. Please select your preferred date and time below. An agent will be in touch shortly to confirm your appointment.

Thank you for your interest in 1729 E 136th Place S, Bixby, OK 74008. We are reviewing your request and will be in touch shortly!

Mortgage Calculator

Estimate your monthly mortgage payment, including the principal and interest, property taxes, and HOA. Adjust the values to generate a more accurate rate.

All estimates are provided for informational purposes only. Actual amounts may vary.
$0,000 Your Payment 20 15 65
$0,000 Your Payment

Let’s Find Your Perfect Home Together

We bring together a mix of integrity, imagination and an inexhaustible work ethic, striving to make each buying and selling experience the best possible. Contact us today to find out how we can be of assistance to you!

Follow Me on Instagram