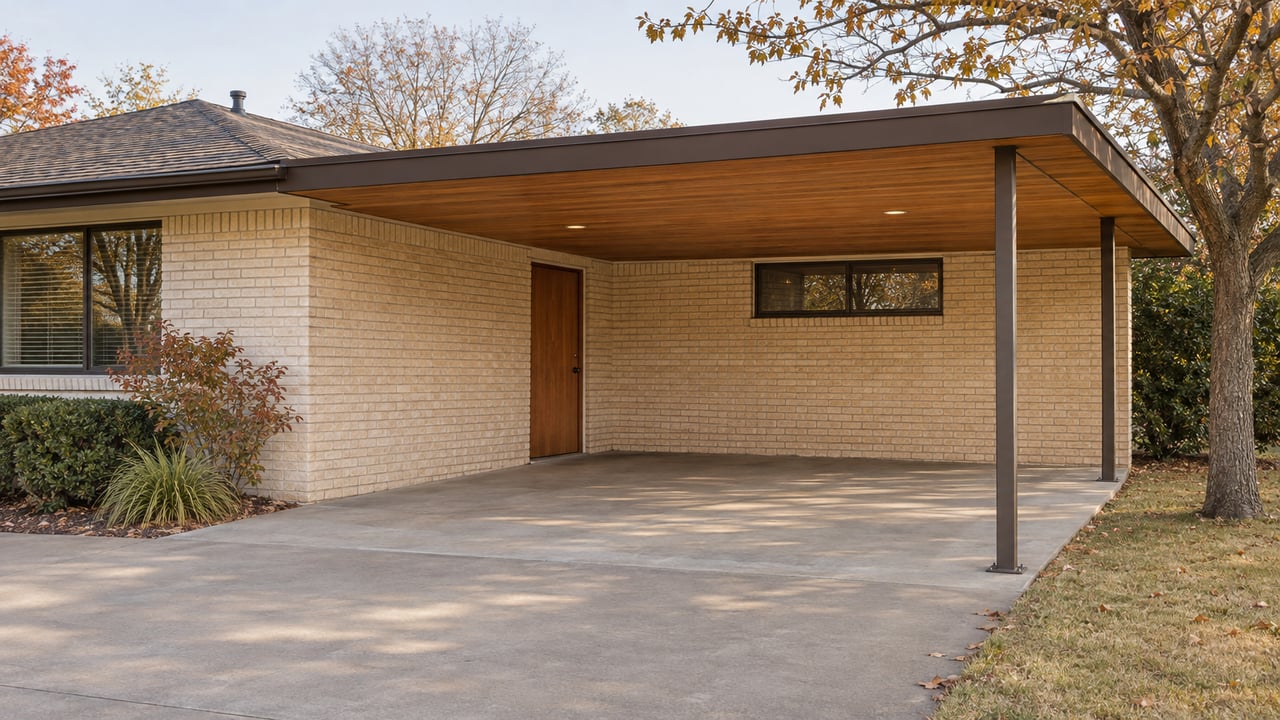
Two homeowners in The Village had carports built. According to OKC Friday's October 30 report, both told the City Council that the construction company had said all the proper building permits were obtained. The city had no record of a permit for either carport, and both homeowners now face the possibility of taking them down.
For anyone buying or selling a home here, the story points to one specific gap. The Oklahoma disclosure form asks whether the seller knows about unpermitted additions. The city's permit file is a separate record, and for carports in The Village it is a short one.
What the Disclosure Form Asks, and Whose Knowledge It Measures
Oklahoma sellers fill out the Residential Property Condition Disclosure Statement, published by the Oklahoma Real Estate Commission as Appendix A, revised January 1, 2026. Question 11 asks directly: "Are you aware of any additions being made without required permits?"
The seller signs to say the answers are true and accurate based on the "seller's CURRENT ACTUAL KNOWLEDGE of the property." State law uses the same standard. The Residential Property Condition Disclosure Act at 60 O.S. §832 defines disclosure as a written statement based on the seller's actual knowledge. Under §835, a seller is not liable for an error, inaccuracy or omission that was outside the seller's actual knowledge.
The form asks what the seller knows. Whether a carport was permitted is recorded separately, in the city's files. In the October case, both owners believed the builder had handled the permits, and the city had no record of them.
Timing matters as well. Under §834, the statement is due before an offer is accepted. A seller who learns of a defect afterward must promptly deliver a disclosure or an amended one that states it.
Why the City's Count Is So Small
Ken Nelson, building inspector and head of The Village Building & Code Department, told OKC Friday that the city's permit records show 27 permitted carports dating back to 2006. The paper put that next to the U.S. Census Bureau's count of 4,687 single-family detached homes in the city. The city also notes that some carports have stood for a long time and may not be included in that number.
Geometry accounts for most of the gap. The city code quoted in the article says, "No support column or load bearing structure of any carport may extend closer than 25 feet from the front lot line." On many lots, that line falls where a carport would need to go.
Finding the Line in a Front Yard
Most homeowners would measure 25 feet from the curb. Nelson's explanation in the same report sets the starting point farther back:
- Begin at the street curb.
- The 50-foot residential street right-of-way runs about 12 feet into the front yard. The front lot line is where that right-of-way ends.
- Measure 25 feet back from the front lot line.
- In practice, carport columns need to sit 37 feet back from the curb.
"The easiest way to measure this distance is to measure 37 feet back from the street curb," Nelson told OKC Friday. "All permitted carports should meet the code at the time of permitting."
That 12 feet of right-of-way is also why the issue shows up so often on certain streets. According to the article, most carport issues involve the smaller homes built in the 1950s south of Britton Road. "The smaller 'residential' lots south of Britton Road disallows many from being candidates for carports," Nelson said. Most violations happen because the front of the house is already at or near the setback line, though he added that a few L-shaped houses may have room for one.
On those lots, the driveway in front of the garage often sits inside the zone where columns are not allowed. A carport over that driveway, the most natural place to put one, is often the version the code rules out.
Where a Carport Can Surface on the Form
Question 11 is not the only place a carport can come up. Several other questions on Appendix A cover the same situation from different angles, and each one also depends on what the seller knows.
| Question | What it asks | How it connects to a carport in The Village |
|---|---|---|
| Q11 | Additions made without required permits | Whether the seller knows the carport was never permitted |
| Q39 | Easements or rights-of-way other than utility easements | The street right-of-way that runs about 12 feet into the front yard |
| Q42 | Zoning, building code or setback requirement violations | The 25-foot column setback from the front lot line |
| Q43 | Notices from any government agency affecting the property | A letter from the Building and Code & Planning Department |
In the October case, the city found out about the violations through a citizen complaint and through its own code enforcement officers.
For a buyer, the practical point is that a clean disclosure and a permitted carport are two separate facts. The City of The Village Building & Code Department page is where to direct questions about a property's permit history.
What Removal Costs, and Why the Rule Is Under Review
The cost is real. According to OKC Friday, a standard carport costs between $7,000 and $10,000. The city has required removal before: in 2025, it had a property owner take down a carport after notifying them of code violations.
Nelson described a measured approach. "The city has the authority to issue zoning citations and will as a last resort," he told the paper. "We understand many citizens are unaware of the zoning ordinance, and our first contact is educational and informative. We look to get voluntary compliance before any sort of enforcement with citation is needed." He also said the city receives complaints both for and against carports.
The rule itself may change. After the two homeowners spoke at a recent council meeting, the City Council sent the carport question to the Planning & Zoning Commission and will take it up again after it receives the commission's report. The commission held a special meeting at 5:30 p.m. on November 9, 2026. Item 5 on the agenda was "Consideration regarding potential changes to City Code pertaining to carports."
For a sale going under contract now, this means the carport rule is under active review. A buyer and a seller who both take the 37-foot measurement as fixed are relying on a number the city is reconsidering, and any change will come through the Council after that report.
FAQ
Does the city treat a carport as an accessory building? Yes. Section 24-1 of The Village zoning code defines a carport as a permanent roofed structure open on at least two sides and designed for private passenger vehicles, and lists carports among accessory buildings.
Which building code applies to building one? Section 24-6 says the building requirements in Chapter 6 govern accessory buildings and structures. Section 6-16 of the city code adopts the 2018 International Residential Code, which provides for permits.
Has the disclosure form's permit question changed recently? The commission's 2026 contract change guide lists Appendix A updates on solar panels and generators, sewer systems, flood zones and warranties. It lists no changes to Questions 11, 42 or 43.
This post is general information, not legal advice. A buyer or seller dealing with a specific carport should confirm their situation with the city and with an attorney.
If you are buying or selling a home in The Village with a carport, or thinking about adding one before you list, Matthew Simms can help you raise the permit question early, while there is still time to plan around the answer. Schedule a complimentary consultation.